
BEDS4
BATHS2 full 1 partial
SQUARE FEET3,060
MLS#26023372
STATUSPending
PROPERTY TYPEResidential - Single Family
SUBDIVISIONClarkson Woods 4
SCHOOLRockwood R-VI
Property Description
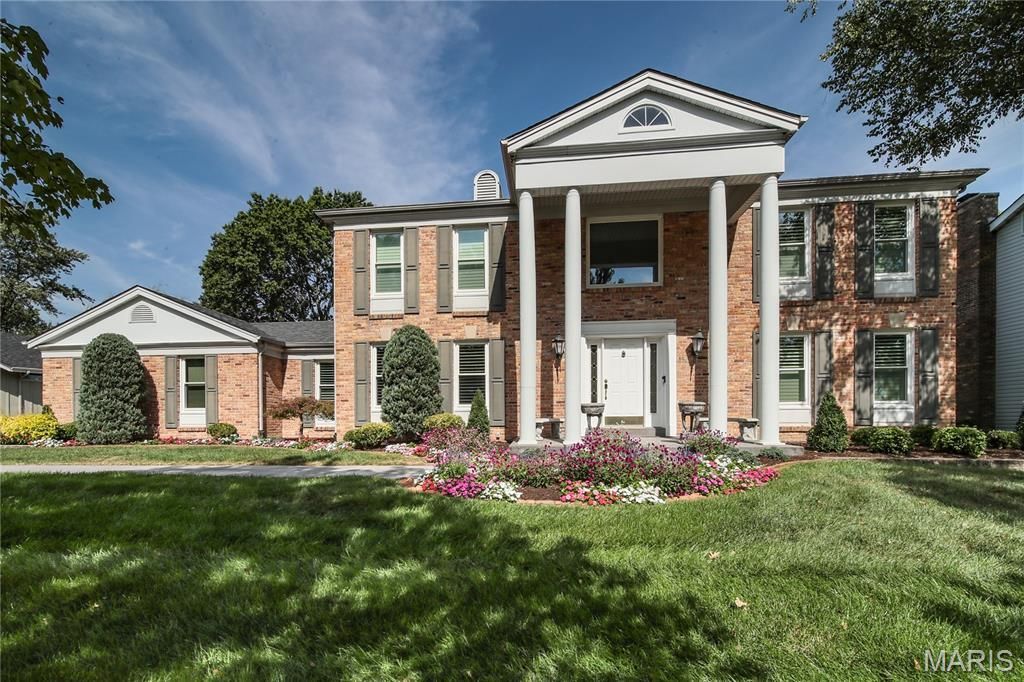
This lovely two-story home is a must-see from the outside in! You'll come inside to a striking two-story entry foyer with refinished wood floors that continue through the rest of the main floor. The light-filled kitchen features a center island with room for seating, double ovens, a gas cooktop, an under counter ice maker, a large pantry, a planning center, and a breakfast room with a bay window to enjoy your everyday meals. There's also a separate dining room for more formal occasions, and the office gives you a quiet place to get work done. The warm family room has a gas fireplace surrounded by built-ins, and leads to the beautifully landscaped backyard oasis where you will want to spend your whole summer. The inground pool is heated for an extended swimming season, and a paver patio gives you a great place for barbecues and other outdoor entertaining. A powder room and laundry room complete the main level. Upstairs, you'll retire to a spacious primary bedroom suite with a full bath and walk-in closet with an organizer system. The three additional bedrooms are served by the hall full bath. Downstairs, the lower level has even more to offer, including a recreation room with built-ins, a custom-built wine cellar, and an unfinished space with workshop tables. The oversized rear-entry garage even has infrared heaters and new, energy efficient windows were installed last year!
Property Features
Property Type: Residential - Single Family
Basement: Partially Finished, Full
Basement: Yes
Cooling: Ceiling Fan(s), Central Air
Garage: 2 car attached
Heating: Forced Air, Natural Gas
Home Style: Colonial, Traditional
Lot Size: 0.30 Acres
Taxes: $7,847
Year Built: 1978
Amenities
Bookcases
Breakfast Bar
Breakfast Room
Built-in Features
Ceiling Fan(s)
Central Vacuum
Crown Molding
Custom Cabinetry
Entrance Foyer
Kitchen Island
Pantry
Separate Dining
Shower
Solid Surface Countertop(s)
Special Millwork
Two Story Entrance Foyer
Walk-In Closet(s)
Walk-In Pantry
Workshop/Hobby Area
Feature Descriptions
Appliances: Gas Cooktop, Dishwasher, Ice Maker, Microwave, Double Oven, Wall Oven, Water Heater
Association Amenities: Common Ground
Days on Site: 24
Exterior: Brick Veneer, Vinyl Siding
Fireplace: Family Room, Gas
HOA Fee: $374/ Annually
Lot: Back Yard, Front Yard, Level, Private
Parcel#: 20T-62-0919
Parking: Driveway, Garage, Garage Door Opener, Garage Faces Rear, Heated Garage
Sewer: Public Sewer
SQFT. Above Grade: 3060
SQFT. Below Grade: 400
Swimming Pool: Yes
Utilities: Cable Available
Water: Public
Window: Bay Window(s), Plantation Shutters, Tilt-In Windows
Room Sizes
Dining Room: 14x13.5
Office: 14.5x13.5
Kitchen: 12x12
Breakfast Room: 12x8
Family Room: 27x15
Laundry: 8x6
Primary Bedroom: 17x14
Bedroom 2: 12x11.5
Bedroom 3: 14x11
Bathroom 4: 14.5x12.5
Recreation Room: 22.5x13.5
Other: 13x8
Local Schools
High School: Marquette Sr. High
Middle School: Crestview Middle
Elementary School: Kehrs Mill Elem.
School District: Rockwood R-VI
Listed By / Shown By
Listed By
Agency Name: Coldwell Banker Realty - Gundaker West Regional
Shown By
Agent Name: Holly Even
Agent Phone: 314.616.9431
Agency Title: RedKey Realty Leaders

Estimate Your Payment
Estimated Payment
$ 4,666.04 per month $3,808.25 Principal & Interest $653.92 Property Tax $203.88 Homeowner's Insurance
15991 Meadow Oak Drive | MLS# 26023372
This single family home located at 15991 Meadow Oak Drive, Chesterfield, MO 63017 is currently listed for sale with an asking price of $699,000. This property was built in 1978 and has 4 bedrooms and 2 full and 1 partial baths with 3060 sq. ft. Meadow Oak Drive is located in the Clarkson Woods 4 subdivision within the Rockwood R-VI school district. Search Clarkson Woods 4 real estate on www.discoversaintlouishomes.com today.