
BEDS7
BATHS3 full 1 partial
SQUARE FEET4,125
MLS#25026775
STATUSActive Under Contract
PROPERTY TYPEResidential - Farm
SCHOOLRockwood R-VI
Property Description
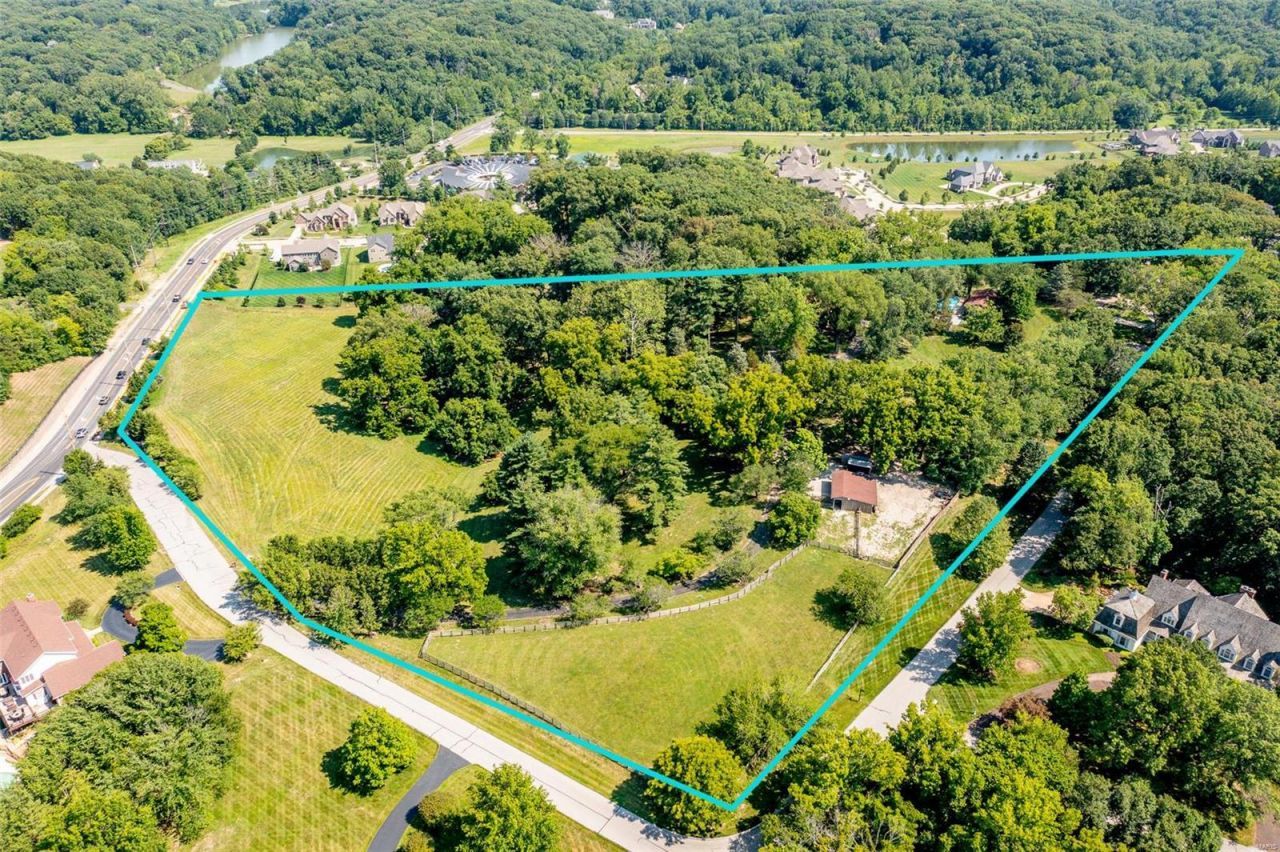
An EXQUISITE EQUESTRIAN ESTATE nestled in the woods amongst 14+/- scenic rolling acres in Chesterfield along Kehrs Mill Road! Idyllic & rare, this extraordinary estate features a sprawling, custom designed 4,125 sq ft, 7 bedroom, 3 full & 1 half bath, pool, pool house, barn, 1 paddock, 1 pasture, and workshop! 2 story home w/impressive architectural detail, original wood flooring & abundant windows allowing expansive views of the lavish acreage! Perfect location for your dream home, a contemporary farmhouse, or even a country estate. Within the Rockwood School District with easy access to Hwy 40/64, shopping, dining, and Chesterfield Valley amenities. ALL buildings are being sold as is, NO Seller's Disclosure available. DUPLICATE LISTING OF MLS#25026774.
Property Features
Property Type: Residential - Farm
Basement: Concrete, Storage Space, Unfinished, Walk-Out Access
Basement: Yes
Cooling: Ceiling Fan(s), Central Air, Electric, Zoned
Heating: Forced Air, Natural Gas
Home Style: Traditional
Lot Size: 13.60 Acres
Taxes: $6,507
Year Built: 1900
Amenities
Workshop/Hobby Area
Eat-in Kitchen
Pantry
Separate Dining
Walk-In Closet(s)
Feature Descriptions
Appliances: Other, Dishwasher, Disposal, Range, Oven, Gas Water Heater
Days on Site: 401
Exterior: Wood Siding, Cedar
Fencing: Other
Fireplace: Living Room
Lot: Adjoins Wooded Area, Suitable for Horses, Gently Rolling, Level, Pasture, Sloped, Wooded
Parcel#: 19U-44-0213
Parking: Additional Parking, Circular Driveway
Parking Notes: Additional Parking, Circular Driveway
Sewer: Septic Tank
SQFT. Above Grade: 4125
Topography: Terraced
Water: Well
Local Schools
High School: Marquette Sr. High
Middle School: Crestview Middle
Elementary School: Ellisville Elem.
School District: Rockwood R-VI
Listed By / Shown By
Listed By
Agency Name: Tom Shaw, REALTORS
Shown By
Agent Name: Holly Even
Agent Phone: 314.616.9431
Agency Title: RedKey Realty Leaders

Estimate Your Payment
Estimated Payment
$ 17,187.69 per month $15,799.61 Principal & Interest $542.25 Property Tax $845.83 Homeowner's Insurance
1577 Kehrs Mill Road | MLS# 25026775
This farm located at 1577 Kehrs Mill Road, Chesterfield, MO 63005 is currently listed for sale with an asking price of $2,900,000. This property was built in 1900 and has 7 bedrooms and 3 full and 1 partial baths with 4125 sq. ft. Kehrs Mill Road is located within the Rockwood R-VI school district. Search Chesterfield real estate on www.discoversaintlouishomes.com today.