
BEDS3
BATHS2 full
SQUARE FEET1,735
MLS#26027170
STATUSActive
PROPERTY TYPEResidential - Condominium
SUBDIVISIONVillages At Baxter Ridge Four
SCHOOLParkway C-2
Property Description
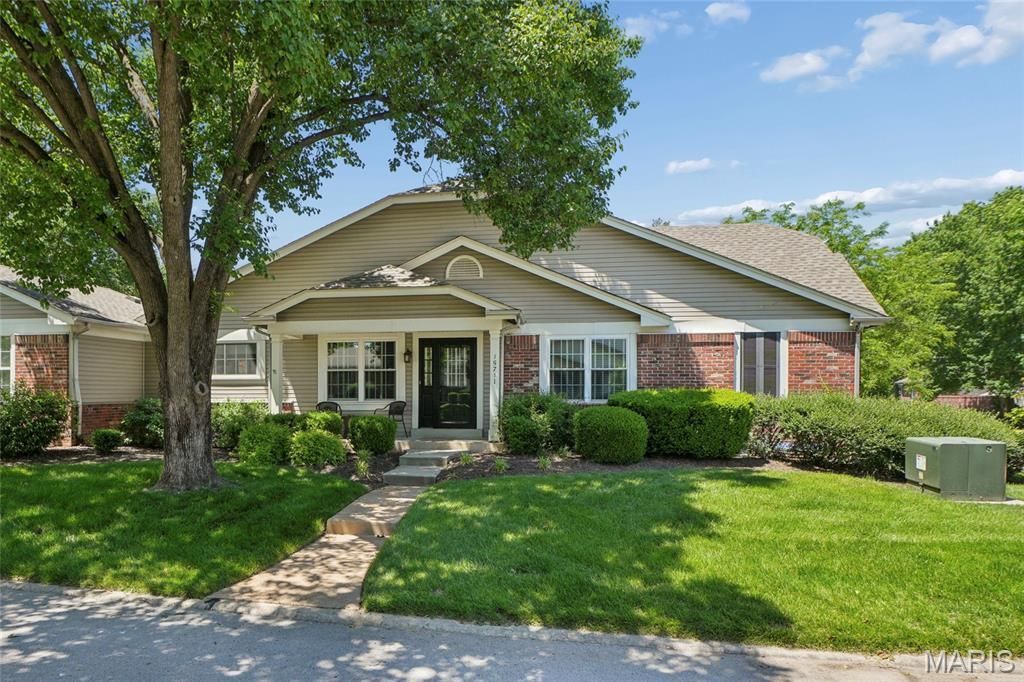
Exceptional opportunity to live in a beautifully updated Ranch Style home in the highly desirable Villages of Baxter Ridge. One of the Larger units in the subdivision offers 3 bedrooms, 2 baths. It truly feels like Home! Harwood floors thru out, Vaulted Great Room with newer sliders with built in blinds, is spacious with a gas fireplace for those cozy nights. Updated kitchen with stainless steel appliances and solid surface counters. Masterbed with en suite full bath with newer vanity and floating shelves . 2 additional bedrooms and full bath. Enjoy easy single-level living and unwind on the oversized paver patio shaded by beautiful trees and landscaping. Side 2 car garage, full basement for plenty of storage all in awarding winning Parkway schools. In addition the community has tennis courts, clubhouse and a nice Pool to enjoy during those hot summer months. You can't beat the location near everything Chesterfield has to offer. This Gem will not Last
Property Features
Property Type: Residential - Condominium
Basement: Full
Basement: Yes
Cooling: Ceiling Fan(s), Central Air
Garage: 2
Heating: Forced Air
Home Style: Ranch, Traditional
Lot Size: 0.18 Acres
Roof Type: Architectural Shingle
Taxes: $3,780
Year Built: 1985
Feature Descriptions
Appliances: Dishwasher, Disposal, Microwave, Free-Standing Gas Oven, Refrigerator, Gas Water Heater
Association Amenities: Association Management, Common Ground, Lake, Pool, Tennis Court(s)
Days on Site: 24
Exterior: Brick, Vinyl Siding
Fireplace: Great Room
HOA Fee: $530/ Monthly
Lot: Corner Lot, Landscaped
Parcel#: 20S-44-0738
Sewer: Public Sewer
SQFT. Above Grade: 1735
Utilities: Cable Available, Electricity Connected, Natural Gas Connected, Sewer Connected, Water Connected
Water: Public
Window: Tilt-In Windows
Room Sizes
Great Room: 29x20
Primary Bedroom: 17x15
Bedroom 2: 12x11
Bathroom 3: 11x10
Local Schools
High School: Parkway Central High
Middle School: Central Middle
Elementary School: Highcroft Ridge Elem.
School District: Parkway C-2
Listed By / Shown By
Listed By
Agency Name: Coldwell Banker Realty - Gundaker West Regional
Shown By
Agent Name: Holly Even
Agent Phone: 314.616.9431
Agency Title: RedKey Realty Leaders

Estimate Your Payment
Estimated Payment
$ 3,328.40 per month $2,860.27 Principal & Interest $315.00 Property Tax $153.13 Homeowner's Insurance
15711 Eldon Ridge Drive | MLS# 26027170
This condo located at 15711 Eldon Ridge Drive, Chesterfield, MO 63017 is currently listed for sale with an asking price of $525,000. This property was built in 1985 and has 3 bedrooms and 2 full baths with 1735 sq. ft. Eldon Ridge Drive is located in the Villages At Baxter Ridge Four subdivision within the Parkway C-2 school district. Search Villages At Baxter Ridge Four real estate on www.discoversaintlouishomes.com today.