
BEDS4
BATHS4 full
SQUARE FEET4,256
MLS#26027523
STATUSActive
PROPERTY TYPEResidential - Single Family
SUBDIVISIONBaxter Lakes 2
SCHOOLParkway C-2
Property Description
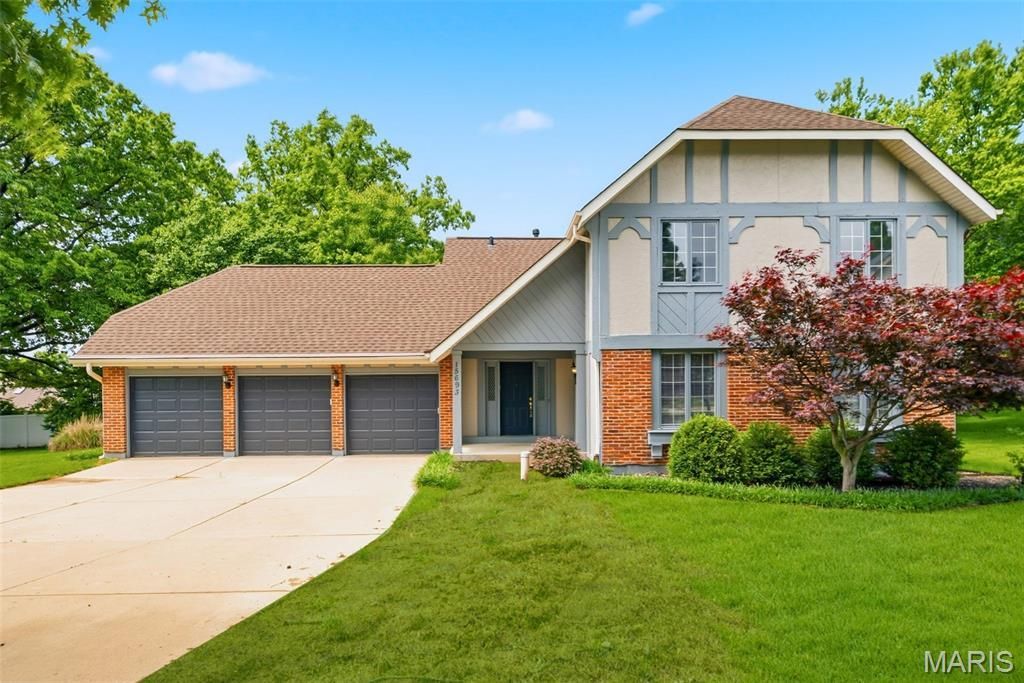
Location, location, location. Situated in the heart of Chesterfield, this Baxter Lakes two-story offers exceptional convenience just minutes from Eberwein Park, Chesterfield Central Park, premium grocery and dining options, the future Downtown Chesterfield district, and quick access to Highway 40. Listed under $680,000, this home offers several rare value features for the price point including a 3-car garage, four oversized bedrooms with two primary suites, and a full bath on the main level. Recent updates include all new flooring, a fully renovated kitchen with quartz countertops and custom soft-close cabinetry, brand new appliances including a wine cooler, fully renovated bathrooms, recessed lighting, fresh interior and exterior paint, a new furnace, new electrical panel, and updated window treatments and blinds. Situated at the end of a cul-de-sac street in Baxter Lakes and located within the highly regarded Parkway School District, the neighborhood also features scenic walking trails and lakes.
Property Features
Property Type: Residential - Single Family
Basement: Yes
Basement: Concrete, Partially Finished
Cooling: Ceiling Fan(s), Central Air
Heating: Natural Gas
Home Style: Traditional
Lot Size: 0.35 Acres
Roof Type: Architectural Shingle
Taxes: $5,571
Year Built: 1976
Feature Descriptions
Appliances: Stainless Steel Appliance(s), Microwave, Electric Range, Refrigerator, Bar Fridge
Association Amenities: Common Ground, Lake, Trail(s)
Days on Site: 23
Exterior: Brick
HOA Fee: $200/ Annually
Lot: Back Yard, Cul-De-Sac
Parcel#: 19S-21-0557
Sewer: Public Sewer
SQFT. Above Grade: 2952
SQFT. Below Grade: 1304
Utilities: Cable Available
Water: Public
Local Schools
High School: Parkway Central High
Middle School: Central Middle
Elementary School: Highcroft Ridge Elem.
School District: Parkway C-2
Listed By / Shown By
Listed By
Agency Name: Compass Realty Group
Shown By
Agent Name: Holly Even
Agent Phone: 314.616.9431
Agency Title: RedKey Realty Leaders

Estimate Your Payment
Estimated Payment
$ 4,366.75 per month $3,704.19 Principal & Interest $464.25 Property Tax $198.30 Homeowner's Insurance
15693 Dresden Lake Court | MLS# 26027523
This single family home located at 15693 Dresden Lake Court, Chesterfield, MO 63017 is currently listed for sale with an asking price of $679,900. This property was built in 1976 and has 4 bedrooms and 4 full baths with 4256 sq. ft. Dresden Lake Court is located in the Baxter Lakes 2 subdivision within the Parkway C-2 school district. Search Baxter Lakes 2 real estate on www.discoversaintlouishomes.com today.