
BEDS4
BATHS2 full 1 partial
SQUARE FEET2,907
MLS#26010395
STATUSPending
PROPERTY TYPEResidential - Single Family
SUBDIVISIONHighcroft Estates 3
SCHOOLParkway C-2
Property Description
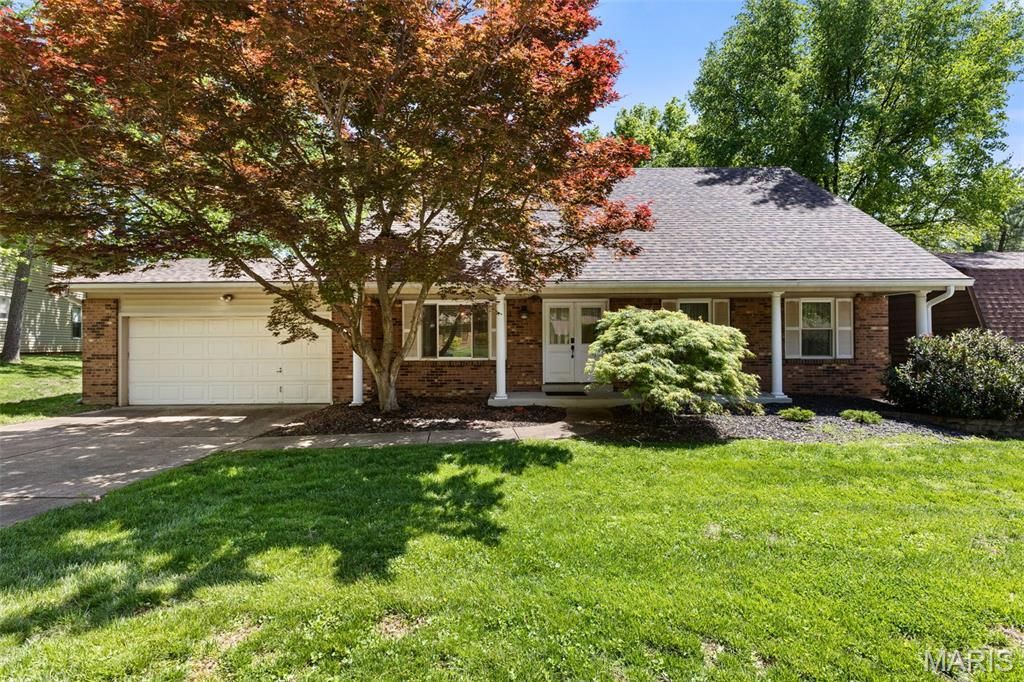
Beautifully updated and move-in-ready, this home offers a charming blend of style and functionality in a central and desirable part of Chesterfield, close to highways and Parkway Schools. Featuring 4 bedrooms and 2.5 baths, the home includes a sought-after main-floor primary suite with convenient main-floor laundry. With nearly 2,000 square feet of inviting living space, plus a professionally finished lower level adding approximately 900 additional square feet, there's plenty of room to relax, entertain, or unwind. The kitchen is thoughtfully designed with custom wood cabinetry, granite countertops, a gas cooktop and oven, ceramic tile flooring, and views of the backyard. The great room features soaring ceilings open to the second floor and a cozy wood-burning stone fireplace, complemented by beadboard detailing along the walls, creating a warm and welcoming gathering space. Upstairs, three generously sized bedrooms feature newer carpet (2022) and are complemented by a versatile bonus loft-ideal for a reading nook, homework station, or home office. Major updates include a new roof (2025), offering added value and long-term peace of mind. Step outside to enjoy a private backyard backing to a wooded area, creating a peaceful setting, complete with a patio and firepit-perfect for relaxing or entertaining. This home offers flexible living space and everyday comfort in a great Chesterfield location.
Property Features
Property Type: Residential - Single Family
Basement: Yes
Basement: 8 ft + Pour, Partially Finished
Cooling: Central Air
Garage: 2 car attached
Heating: Electric
Home Style: Traditional
Lot Size: 0.28 Acres
Taxes: $4,949
Year Built: 1975
Amenities
Cathedral Ceiling(s)
Ceiling Fan(s)
Entrance Foyer
Master Downstairs
Feature Descriptions
Appliances: Stainless Steel Appliance(s), Dishwasher, Dryer, Microwave, Gas Oven, Gas Range, Refrigerator, Washer
Association Amenities: Common Ground
Days on Site: 38
Exterior: Brick
Fireplace: Living Room, Wood Burning
HOA Fee: $200/ Annually
Lot: Adjoins Common Ground
Parcel#: 19S-51-0714
Sewer: Public Sewer
SQFT. Above Grade: 1972
SQFT. Below Grade: 935
Utilities: Cable Available
Water: Public
Local Schools
High School: Parkway Central High
Middle School: Central Middle
Elementary School: Highcroft Ridge Elem.
School District: Parkway C-2
Listed By / Shown By
Listed By
Agency Name: RedKey Realty Leaders

Shown By
Agent Name: Holly Even
Agent Phone: 314.616.9431
Estimate Your Payment
Estimated Payment
$ 3,425.82 per month $2,860.27 Principal & Interest $412.42 Property Tax $153.13 Homeowner's Insurance
15574 Highcroft Drive | MLS# 26010395
This single family home located at 15574 Highcroft Drive, Chesterfield, MO 63017 is currently listed for sale by RedKey Realty Leaders, with an asking price of $525,000. This property was built in 1975 and has 4 bedrooms and 2 full and 1 partial baths with 2907 sq. ft. Highcroft Drive is located in the Highcroft Estates 3 subdivision within the Parkway C-2 school district. Search Highcroft Estates 3 real estate on www.discoversaintlouishomes.com today.