
BEDS2
BATHS1 full
SQUARE FEET943
MLS#26030281
STATUSActive
PROPERTY TYPEResidential - Condominium
SUBDIVISIONBrentwood Forest Condo Ph Seven
SCHOOLBrentwood
Property Description
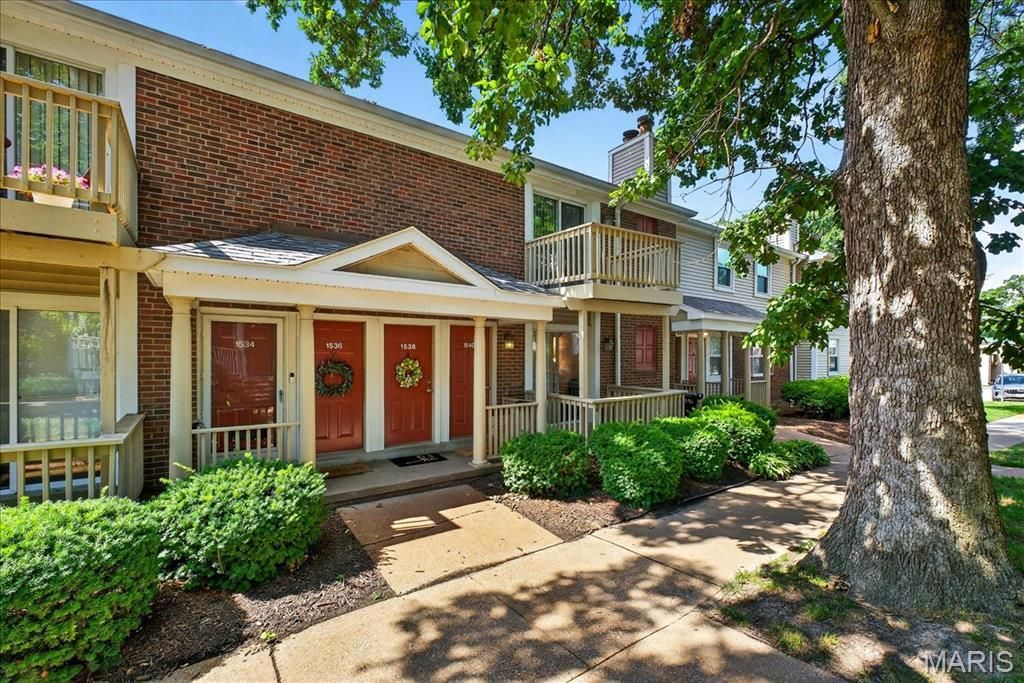
Truly Turnkey Ground Floor Condo in Brentwood Forest. 2 bed, 1 bath unit is clean, neutral and Move In Ready. Hardwood floors throughout main living area. Wood Burning Fireplace in Family Room. Kitchen features stainless steel appliances and in unit Washer/Dryer. Primary Bed with luxury vinyl floors and ample closet space. Remodeled Bath with new vanity, glass encased shower, and floor to ceiling tile. Bed Two walks out of maintenance free deck with Black aluminum railings and storage area. Centrally located in the heart of Brentwood near Hwy 40. Awesome Community Pool and walking trails. Close proximity nearby restaurants. You will graduate with Honors when you see this impeccable condo on High School Dr!
Property Features
Property Type: Residential - Condominium
Basement: None
Cooling: Central Air
Heating: Forced Air
Home Style: Ranch, Traditional
Lot Size: 0.07 Acres
Taxes: $2,291
Year Built: 1950
Feature Descriptions
Appliances: Stainless Steel Appliance(s), Electric Cooktop, Dishwasher, Disposal
Association Amenities: Pool, Tennis Court(s)
Days on Site: 15
Exterior: Brick
Fireplace: Living Room
HOA Fee: $363/ Monthly
Lot: Other
Parcel#: 20K-23-2306
Sewer: Public Sewer
SQFT. Above Grade: 943
Utilities: Electricity Connected
Water: Public
Room Sizes
Dining Room: 13x7
Living Room: 15x13
Kitchen: 11x8
Primary Bedroom: 14x12
Bedroom 2: 12x10
Local Schools
High School: Brentwood High
Middle School: Brentwood Middle
Elementary School: Mcgrath Elem.
School District: Brentwood
Listed By / Shown By
Listed By
Agency Name: Coldwell Banker Realty - Gundaker
Shown By
Agent Name: Holly Even
Agent Phone: 314.616.9431
Agency Title: RedKey Realty Leaders

Estimate Your Payment
Estimated Payment
$ 1,252.78 per month $1,007.91 Principal & Interest $190.92 Property Tax $53.96 Homeowner's Insurance
1540 High School Drive | MLS# 26030281
This condo located at 1540 High School Drive , Brentwood, MO 63144 is currently listed for sale with an asking price of $185,000. This property was built in 1950 and has 2 bedrooms and 1 full baths with 943 sq. ft. High School Drive is located in the Brentwood Forest Condo Ph Seven subdivision within the Brentwood school district. Search Brentwood Forest Condo Ph Seven real estate on www.discoversaintlouishomes.com today.