
BEDS4
BATHS3 full 1 partial
SQUARE FEET3,404
MLS#26029489
STATUSPending
PROPERTY TYPEResidential - Single Family
SUBDIVISIONHarwood Hills 4
SCHOOLKirkwood R-VII
Property Description
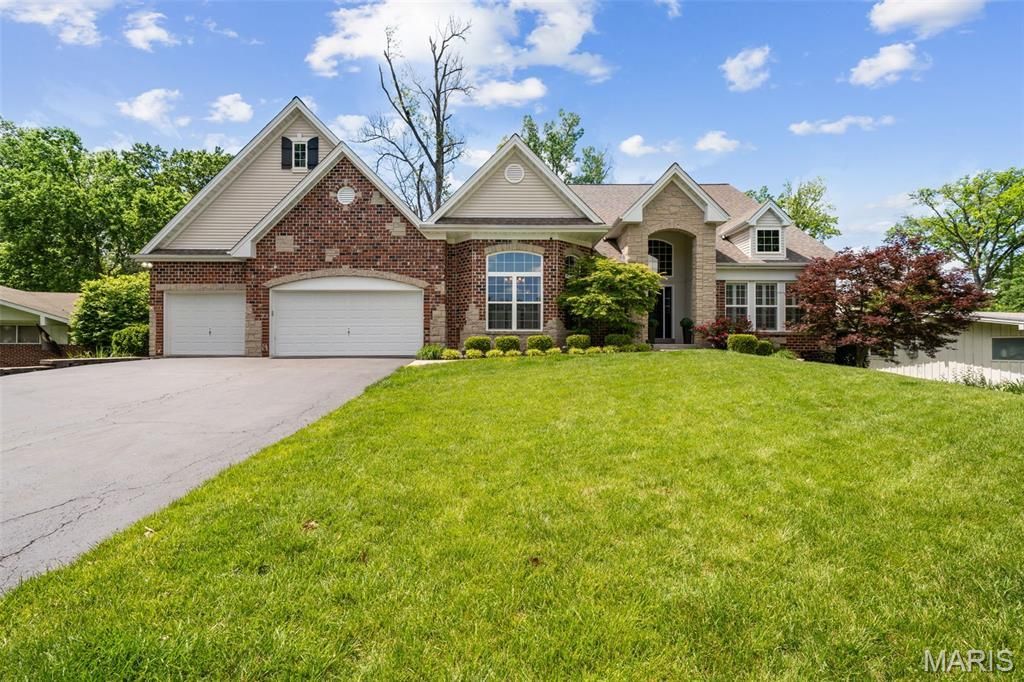
Nestled in sought-after Harwood Hills in Des Peres, this sophisticated 4-bedroom, 3.5-bath home offers the rare combination of newer construction, spacious design, and an unbeatable location. The home features a bright open layout with an eat-in chef's kitchen that opens to a large formal dining room and a living room with custom built-in bookcases. Upstairs, the primary suite provides a relaxing escape with a spa-like bath and generous closet space. Additional bedrooms are well-sized and versatile, and the finished walk out lower level offers extra room including a family room with wet bar, bedroom, and full bath. The back yard boasts a large patio with a pergola and an expansive grassy area. Enjoy the convenience of being minutes from parks, restaurants, shopping, and award-winning schools, all while living in one of St. Louis County's most desirable communities.
Property Features
Property Type: Residential - Single Family
Basement: Yes
Basement: 9 ft + Pour, Bathroom, Partially Finished, Sleeping Area
Cooling: Central Air, Electric
Garage: 3
Heating: Electric, Forced Air
Home Style: Traditional
Lot Size: 0.40 Acres
Taxes: $9,215
Year Built: 2005
Feature Descriptions
Association Amenities: None
Days on Site: 14
Exterior: Concrete
HOA Fee: $150/ Annually
Lot: Sprinklers In Front, Sprinklers In Rear
Parcel#: 21N-21-0308
Sewer: Public Sewer
SQFT. Above Grade: 2174
SQFT. Below Grade: 1230
Utilities: Electricity Connected, Natural Gas Connected, Sewer Connected, Water Connected
Water: Public
Room Sizes
Living Room: 20x15
Dining Room: 15x13
Kitchen: 21x14
Primary Bedroom: 18x15
Bedroom 2: 15x10
Bedroom 3: 12x12
Family Room: 24x17
Bedroom 4: 20x12
Local Schools
High School: Kirkwood Sr. High
Middle School: North Kirkwood Middle
Elementary School: Westchester Elem.
School District: Kirkwood R-VII
Listed By / Shown By
Listed By
Agency Name: Dielmann Sotheby's International Realty
Shown By
Agent Name: Holly Even
Agent Phone: 314.616.9431
Agency Title: RedKey Realty Leaders

Estimate Your Payment
Estimated Payment
$ 5,928.00 per month $4,897.88 Principal & Interest $767.92 Property Tax $262.21 Homeowner's Insurance
1535 Fawnvalley Drive | MLS# 26029489
This single family home located at 1535 Fawnvalley Drive, Des Peres, MO 63131 is currently listed for sale with an asking price of $899,000. This property was built in 2005 and has 4 bedrooms and 3 full and 1 partial baths with 3404 sq. ft. Fawnvalley Drive is located in the Harwood Hills 4 subdivision within the Kirkwood R-VII school district. Search Harwood Hills 4 real estate on www.discoversaintlouishomes.com today.