
BEDS2
BATHS2 full
SQUARE FEET1,763
MLS#25070091
STATUSActive
PROPERTY TYPEResidential - Condominium
SUBDIVISIONBrandywine Condo
SCHOOLParkway C-2
Property Description
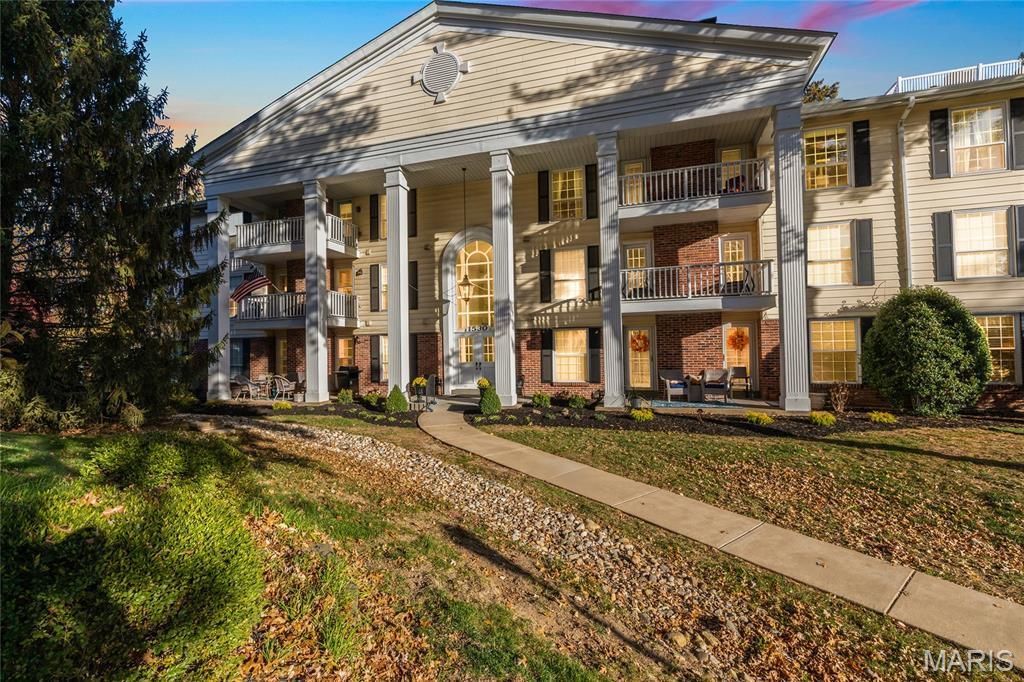
Welcome to easy living in the heart of Chesterfield! This spacious 2-bedroom, 2-bath condo offers a versatile floor plan with a light-filled living and dining room combination featuring a cozy fireplace and access to the outdoor deck. A separate sitting room provides the perfect spot to relax - or could easily be converted back into a third bedroom. The eat-in kitchen offers ample storage and a comfortable place for casual dining. Both bedrooms include walk-in closets, and the convenient in-unit laundry room makes everyday living a breeze. Enjoy the comfort of zoned heating and cooling, two assigned parking spaces in the building's garage, and a dedicated storage unit on the same floor. Residents of Brandywine enjoy private streets, a community clubhouse, swimming pool, and scenic lake views - all within a well-maintained, quiet community. Ideally located near shopping, dining, and easy highway access, this condo combines comfort, convenience, and charm in one inviting package. Award-winning Parkway schools!
Property Features
Property Type: Residential - Condominium
Cooling: Central Air, Electric, Zoned
Garage: 2
Heating: Forced Air, Natural Gas, Zoned
Home Style: Traditional
Lot Size: 0.19 Acres
Taxes: $2,582
Year Built: 1975
Amenities
Dining/Living Room Combo
Eat-in Kitchen
Walk-In Closet(s)
Feature Descriptions
Appliances: Electric Cooktop, Dishwasher, Disposal, Microwave, Electric Oven, Electric Range, Refrigerator
Association Amenities: Clubhouse, Pool
Days on Site: 201
Exterior: Frame
Fireplace: Gas Log, Living Room
HOA Fee: $773/ Monthly
Lot: Level
Parcel#: 19S-53-1614
Parking: Assigned, Underground
Sewer: Public Sewer
SQFT. Above Grade: 1763
Water: Public
Room Sizes
Dining Room: 16x7
Living Room: 16x19
Office: 12x14
Kitchen: 9x14
Primary Bedroom: 15x19
Bedroom: 12x14
Laundry: 6x8
Local Schools
High School: Parkway Central High
Middle School: Central Middle
Elementary School: Highcroft Ridge Elem.
School District: Parkway C-2
Listed By / Shown By
Listed By
Agency Name: EXP Realty, LLC
Shown By
Agent Name: Holly Even
Agent Phone: 314.616.9431
Agency Title: RedKey Realty Leaders

Estimate Your Payment
Estimated Payment
$ 1,764.91 per month $1,471.00 Principal & Interest $215.17 Property Tax $78.75 Homeowner's Insurance
1530 Bedford Forge Court, Unit 15 | MLS# 25070091
This condo located at 1530 Bedford Forge Court, Unit 15, Chesterfield, MO 63017 is currently listed for sale with an asking price of $270,000. This property was built in 1975 and has 2 bedrooms and 2 full baths with 1763 sq. ft. Bedford Forge Court, Unit 15 is located in the Brandywine Condo subdivision within the Parkway C-2 school district. Search Brandywine Condo real estate on www.discoversaintlouishomes.com today.