
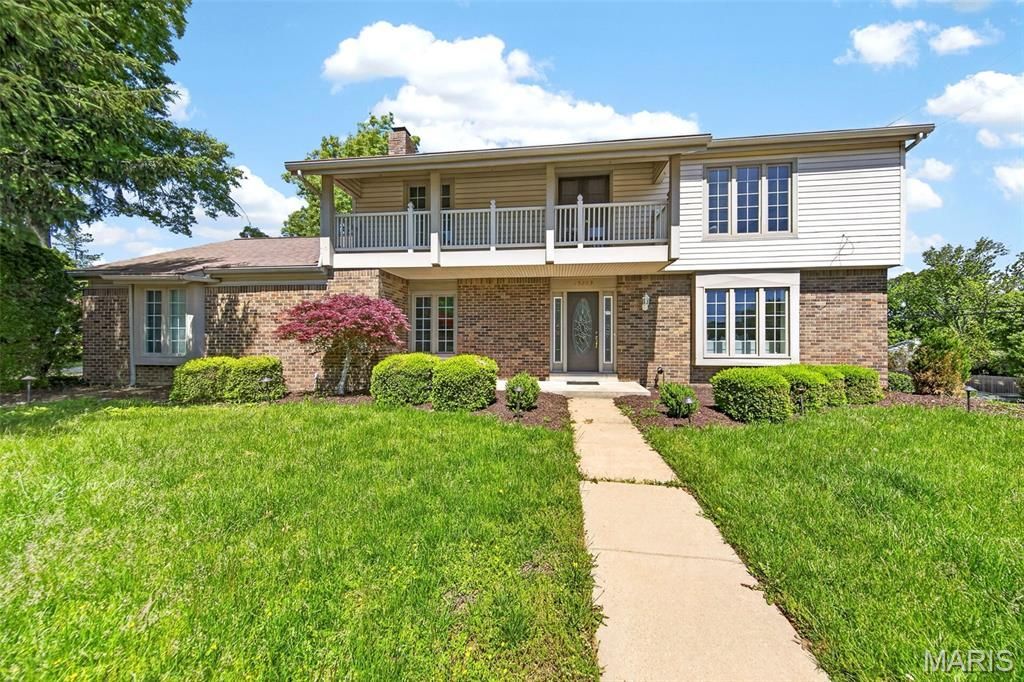
BEDS4
BATHS2 full 1 partial
SQUARE FEET2,332
MLS#26025921
STATUSActive
PROPERTY TYPEResidential - Single Family
SUBDIVISIONMeadowbrook Farm 1
SCHOOLParkway C-2
Property Description
Located in the highly sought-after Parkway School District, this home offers access to top-rated schools including Parkway West Middle and Parkway West High. Enjoy peace of mind in a safe, well-established neighborhood known for its strong sense of community. The area has experienced impressive property appreciation, making it an excellent opportunity for both homeowners and investors. Nestled in Chesterfield, a city known for its family-friendly atmosphere, residents benefit from abundant shopping, dining, and entertainment options, as well as easy access to parks and recreation such as Faust Park and Chesterfield Valley Athletic Complex. A perfect blend of comfort, convenience, and lifestyle.
Property Features
Property Type: Residential - Single Family
Basement: 8 ft + Pour, Full, Unfinished
Basement: Yes
Cooling: Central Air, Electric
Garage: 2 car attached
Heating: Forced Air, Natural Gas
Home Style: Traditional
Lot Size: 0.27 Acres
Roof Type: Asphalt, Shingle
Taxes: $4,115
Year Built: 1972
Amenities
Wet Bar
Feature Descriptions
Appliances: Cooktop, Dishwasher, Microwave, Refrigerator, Wall Oven
Association Amenities: Other
Days on Site: 19
Exterior: Brick, Vinyl Siding
Fireplace: Family Room, Wood Burning
HOA Fee: $175/ Annually
Lot: Corner Lot
Lot Dimensions: 16X15X89X102X79X50X63
Parcel#: 20S-61-0834
Parking: Attached
Sewer: Public Sewer
SQFT. Above Grade: 2332
Utilities: Electricity Available, Natural Gas Available, Sewer Available, Water Available
Water: Public
Local Schools
High School: Parkway West High
Middle School: West Middle
Elementary School: Claymont Elem.
School District: Parkway C-2
Listed By / Shown By
Listed By
Agency Name: Three Doors LLC
Shown By
Agent Name: Holly Even
Agent Phone: 314.616.9431
Agency Title: RedKey Realty Leaders

Estimate Your Payment
Estimated Payment
$ 3,126.72 per month $2,642.35 Principal & Interest $342.92 Property Tax $141.46 Homeowner's Insurance
15203 Country Ridge Drive | MLS# 26025921
This single family home located at 15203 Country Ridge Drive, Chesterfield, MO 63017 is currently listed for sale with an asking price of $485,000. This property was built in 1972 and has 4 bedrooms and 2 full and 1 partial baths with 2332 sq. ft. Country Ridge Drive is located in the Meadowbrook Farm 1 subdivision within the Parkway C-2 school district. Search Meadowbrook Farm 1 real estate on www.discoversaintlouishomes.com today.