
BEDS4
BATHS2 full 1 partial
SQUARE FEET2,781
MLS#25071891
STATUSPending
PROPERTY TYPEResidential - Single Family
SUBDIVISIONClaymont Woods 3
SCHOOLParkway C-2
Property Description
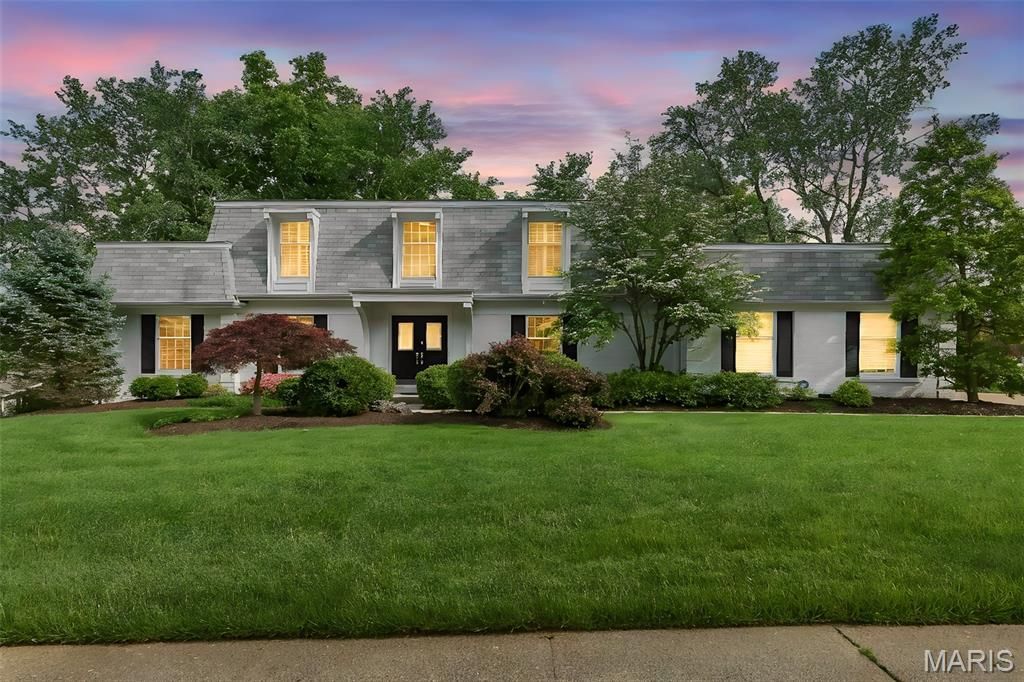
SPLISH, SPLASH-YOUR SUMMER JUST GOT A WHOLE LOT BETTER! Coming May 1st in the ever-popular Claymont Woods, this 2,781 sq ft, 4 bed / 3 bath two-story is ready to steal your heart. Sitting pretty on a .5 acre corner lot, it brings all the summer vibes with a gorgeous pool, patio, and beautifully updated kitchen and baths.From the moment you walk in, you're greeted with a straight-through view to the backyard oasis-thanks to two sets of Marvin French doors framing a cozy gas fireplace in the oversized 29x17 family room. The main floor flows effortlessly through the family room, living room, dining room, breakfast room, kitchen and outdoor patio/pool space, making it perfect for hosting friends, family, and last-minute get-togethers.The kitchen? A total showstopper. Think high-end stainless steel appliances (SubZero, Dacor), five-burner gas stove, wall ovens, warming drawer, granite counters, and custom organized 42 cabinets-basically, everything you need to cook... or just look like you do.Upstairs, the layout is both smart and spacious. The primary suite features St. Louis Closet Company walk in closets, a sleek tiled walk-in shower and adult-height vanity. Add to this large private second level living-- three generously sized bedrooms, an updated beautiful bath w/ tub/shower, and a bonus walk-in closet room (hello, storage dreams).Downstairs offers tons of flexible space for play, workouts, crafts-whatever fits your lifestyle-plus a dedicated laundry area. And don't miss the genius Butler's Pantry setup that connects the house to the pool and the oversized garage-perfect for grabbing snacks, towels, and drinks without dripping through the whole house.Big-ticket updates? All Done! NEW carpet, NEW electrical panel, Roof (2019), AC (2023) and a pre-market inspection already done for peace of mind.All of this in Parkway West Schools, just in time to settle in before August-and spend your entire summer enjoying the pool, trails, and everything Chesterfield has to offer.This one just feels easy, fun, and like home. Don't miss it!
Property Features
Property Type: Residential - Single Family
Basement: 8 ft + Pour
Basement: Yes
Cooling: Central Air
Garage: 2 car attached
Heating: Forced Air
Home Style: Traditional
Lot Size: 0.53 Acres
Roof Type: Shingle
Taxes: $6,091
Year Built: 1972
Feature Descriptions
Appliances: Stainless Steel Appliance(s), Gas Cooktop, Dishwasher, Disposal, Microwave, Built-In Electric Oven, Convection Oven, Range Hood, Built-In Refrigerator, Wall Oven, Warming Drawer, Washer/Dryer, Water Heater
Days on Site: 37
Exterior: Brick Veneer
Fireplace: Gas Log
Lot: Adjoins Common Ground, Back Yard, Corner Lot, Cul-De-Sac, Front Yard, Landscaped
Parcel#: 20S-24-0042
Parking: Attached, Garage Door Opener, Garage Faces Side
Sewer: Public Sewer
SQFT. Above Grade: 2781
Swimming Pool: Yes
Utilities: Electricity Connected, Natural Gas Connected, Sewer Connected, Water Connected
Water: Public
Room Sizes
Living Room: 23x14
Family Room: 29x17
Dining Room: 14x12
Primary Bedroom: 16x14
Bedroom 2: 13x11
Bedroom 3: 14x11
Bedroom 4: 13x12
Other: 10x7
Local Schools
High School: Parkway West High
Middle School: West Middle
Elementary School: Claymont Elem.
School District: Parkway C-2
Listed By / Shown By
Listed By
Agency Name: Compass Realty Group
Shown By
Agent Name: Holly Even
Agent Phone: 314.616.9431
Agency Title: RedKey Realty Leaders

Estimate Your Payment
Estimated Payment
$ 4,439.35 per month $3,731.98 Principal & Interest $507.58 Property Tax $199.79 Homeowner's Insurance
15166 Chamisal Drive | MLS# 25071891
This single family home located at 15166 Chamisal Drive, Chesterfield, MO 63017 is currently listed for sale with an asking price of $685,000. This property was built in 1972 and has 4 bedrooms and 2 full and 1 partial baths with 2781 sq. ft. Chamisal Drive is located in the Claymont Woods 3 subdivision within the Parkway C-2 school district. Search Claymont Woods 3 real estate on www.discoversaintlouishomes.com today.