
BEDS5
BATHS3 full
SQUARE FEET2,808
MLS#26011105
STATUSPending
PROPERTY TYPEResidential - Single Family
SUBDIVISIONClaymont Woods 3
SCHOOLParkway C-2
Property Description
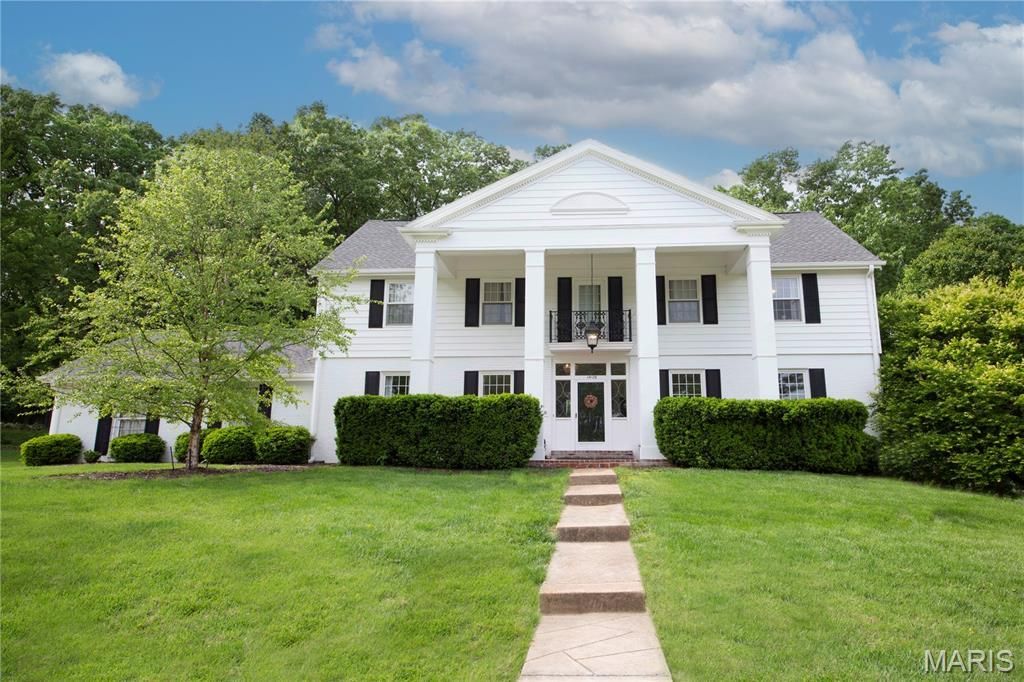
Classic 2-sty Colonial in highly desirable Claymont Woods. Impressive brick porch entrance with architectural pillars leads to tiled foyer highlighted by flared staircase, formal living & dining rooms with custom trim work accents & full-height windows and spectacular family room with beamed vaulted ceiling, built-in bookcases & soaring windows with private wooded views. Updated kitchen with custom cabinetry, granite countertops & stainless steel appliances adjoins light-filled breakfast room. A secondary bedroom & full bath complete the main floor living quarters. Hardwood floors continue to the 2nd level with vaulted primary bedroom suite with customized walk-in closet, sitting room & luxury bath plus 3 additional bedrooms & hall full bath. Situated on a .5-acre cul-de-sac lot with patio & oversized 2-car garage. Award-winning Parkway West School district.
Property Features
Property Type: Residential - Single Family
Basement: Full, Storage Space, Unfinished
Basement: Yes
Cooling: Ceiling Fan(s), Central Air, Electric
Garage: 2 car attached
Heating: Forced Air, Natural Gas
Home Style: Traditional
Lot Size: 0.48 Acres
Taxes: $5,455
Year Built: 1969
Amenities
Beamed Ceilings
Bookcases
Breakfast Room
Ceiling Fan(s)
Chandelier
Custom Cabinetry
Entrance Foyer
Granite Counters
Pantry
Recessed Lighting
Separate Shower
Shower
Tub
Vaulted Ceiling(s)
Walk-In Closet(s)
Feature Descriptions
Appliances: Stainless Steel Appliance(s), Electric Cooktop, Dishwasher, Disposal, Microwave, Range Hood
Association Amenities: Lake
Days on Site: 30
Exterior: Brick Veneer, Frame
HOA Fee: $360/ Annually
Lot: Adjoins Wooded Area, Cul-De-Sac, Level
Lot Dimensions: 120x176
Parcel#: 20S-24-0107
Parking: Attached, Garage, Garage Door Opener, Garage Faces Rear, Oversized, Workshop in Garage
Sewer: Public Sewer
SQFT. Above Grade: 2808
Water: Public
Room Sizes
Living Room: 20x14
Dining Room: 14x14
Family Room: 22x16
Kitchen: 12x11
Breakfast Room: 15x7
Primary Bedroom: 15x14
Sitting Room: 13x11
Bedroom 2: 12x10
Bedroom 3: 13x10
Bedroom 4: 14x11
Bedroom 5: 13x11
Laundry: 10x6
Local Schools
High School: Parkway West High
Middle School: West Middle
Elementary School: Claymont Elem.
School District: Parkway C-2
Listed By / Shown By
Listed By
Agency Name: Coldwell Banker Realty - Gundaker
Shown By
Agent Name: Holly Even
Agent Phone: 314.616.9431
Agency Title: RedKey Realty Leaders

Estimate Your Payment
Estimated Payment
$ 4,443.75 per month $3,786.46 Principal & Interest $454.58 Property Tax $202.71 Homeowner's Insurance
15129 Chamisal Drive | MLS# 26011105
This single family home located at 15129 Chamisal Drive, Chesterfield, MO 63017 is currently listed for sale with an asking price of $695,000. This property was built in 1969 and has 5 bedrooms and 3 full baths with 2808 sq. ft. Chamisal Drive is located in the Claymont Woods 3 subdivision within the Parkway C-2 school district. Search Claymont Woods 3 real estate on www.discoversaintlouishomes.com today.