
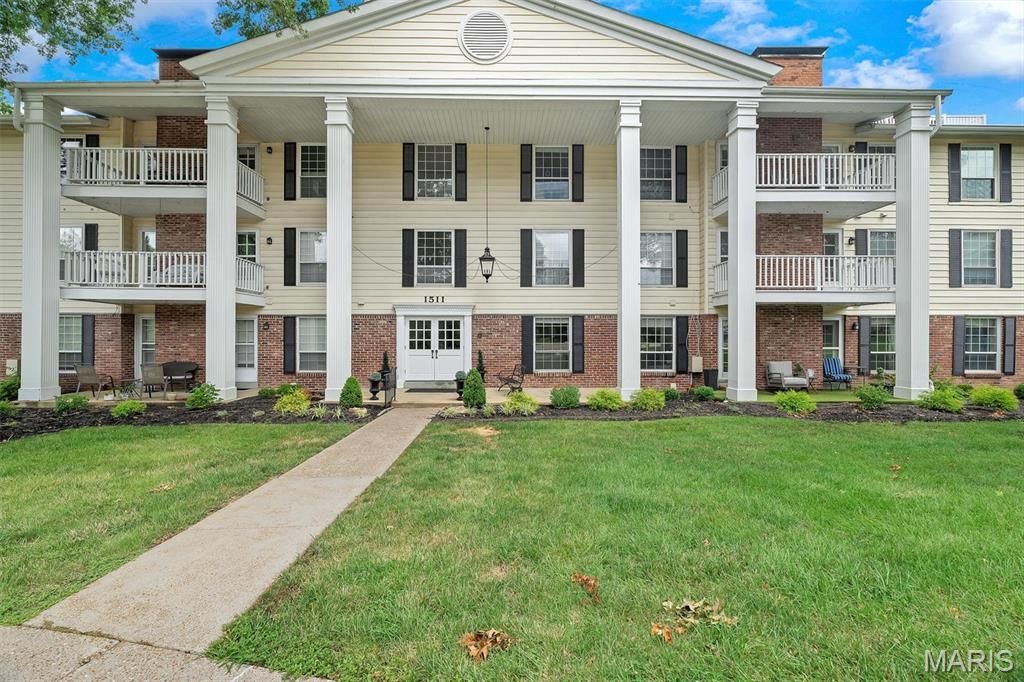
BEDS3
BATHS2 full 1 partial
SQUARE FEET2,960
MLS#25050891
STATUSActive
PROPERTY TYPEResidential - Condominium
SUBDIVISIONBrandywine Condo 2
SCHOOLParkway C-2
Property Description
Experience unmatched value in the Chesterfield condo market with this penthouse-level Brandy Wine residence, offering nearly 3,000 sq ft of sophisticated living. As the largest unit in the development, this 3-bed, 2.5-bath home delivers expansive spaces ideal for both everyday comfort and elevated entertaining. The crisp white kitchen features granite countertops, stainless steel appliances, a breakfast bar, and a cozy dining nook. A formal dining room provides the perfect setting for hosting gatherings. The oversized living/media room impresses with a gas fireplace, built-ins, wet bar, and French doors leading to a private balcony. A versatile bonus room offers endless possibilities-home office, gym, playroom, or even a potential second primary suite.The primary suite is a true retreat, complete with a romantic fireplace, generous sitting area, dual walk-in closets, and private balcony access. In-unit laundry adds convenience and efficiency.Community amenities include secure entry with elevator access, two secured tandem parking spaces, a storage locker, communal area for gathering. clubhouse, pool, lake, and beautifully maintained grounds. All of this in a prime location near dining, shopping, golf, parks, trails, and vibrant local attractions.Property has been very well maintained & all mechanicals have been serviced, updated or replaced accordingly for peace of mind. All appliances are to stay and some furnishings are negotiable. This property is move-in ready and just waiting for your touches to make this unique condo your new home! New Hot water heater 2026!You won't find another West County condo offering this level of space, comfort, and value at this price. A Building Inspection has been completed and is attached in the supplements for Buyer's convenience and peace of mind. ALL ITEMS have been addressed, repaired or replaced by Sellers.
Property Features
Property Type: Residential - Condominium
Basement: None
Cooling: Central Air
Garage: 2 car attached
Heating: Electric, Forced Air
Home Style: Colonial, Traditional
Taxes: $4,577
Year Built: 1974
Amenities
Breakfast Bar
Built-in Features
Custom Cabinetry
Eat-in Kitchen
Entrance Foyer
Granite Counters
Kitchen Island
Open Floorplan
Pantry
Separate Dining
Walk-In Closet(s)
Wet Bar
Feature Descriptions
Appliances: Stainless Steel Appliance(s), Electric Cooktop, Dishwasher, Disposal, Microwave, Electric Oven, Refrigerator, Washer/Dryer, Electric Water Heater
Association Amenities: Association Management, Clubhouse, Common Ground, Elevator(s), Lake, Parking, Pool, Storage
Days on Site: 310
Exterior: Brick Veneer, Vinyl Siding
Fireplace: Living Room, Master Bedroom
HOA Fee: $1350/ Monthly
Lot: Adjoins Common Ground, Garden, Landscaped, Many Trees, Near Golf Course, Near Park, Pond on Lot, Private, Views
Parcel#: 19S-53-1933
Parking: Assigned, Garage, Garage Door Opener, Guest, Paved
Sewer: Public Sewer
SQFT. Above Grade: 2960
Utilities: Cable Available, Electricity Connected, Natural Gas Available, Phone Available, Sewer Connected, Underground Utilities, Water Connected
Water: Public
Window: Double Pane Windows, Insulated Windows, Window Treatments
Local Schools
High School: Parkway West High
Middle School: West Middle
Elementary School: Highcroft Ridge Elem.
School District: Parkway C-2
Listed By / Shown By
Listed By
Agency Name: Wood Brothers Realty
Shown By
Agent Name: Holly Even
Agent Phone: 314.616.9431
Agency Title: RedKey Realty Leaders

Estimate Your Payment
Estimated Payment
$ 1,902.47 per month $1,443.76 Principal & Interest $381.42 Property Tax $77.29 Homeowner's Insurance
1511 Hampton Hall Drive, Unit 19 & 20 | MLS# 25050891
This condo located at 1511 Hampton Hall Drive, Unit 19 & 20, Chesterfield, MO 63017 is currently listed for sale with an asking price of $265,000. This property was built in 1974 and has 3 bedrooms and 2 full and 1 partial baths with 2960 sq. ft. Hampton Hall Drive, Unit 19 & 20 is located in the Brandywine Condo 2 subdivision within the Parkway C-2 school district. Search Brandywine Condo 2 real estate on www.discoversaintlouishomes.com today.