
BEDS3
BATHS2 full 1 partial
SQUARE FEET2,064
MLS#25064176
STATUSActive Under Contract
PROPERTY TYPEResidential - Townhouse
SUBDIVISIONOak 2 Amd
SCHOOLParkway C-2
Property Description
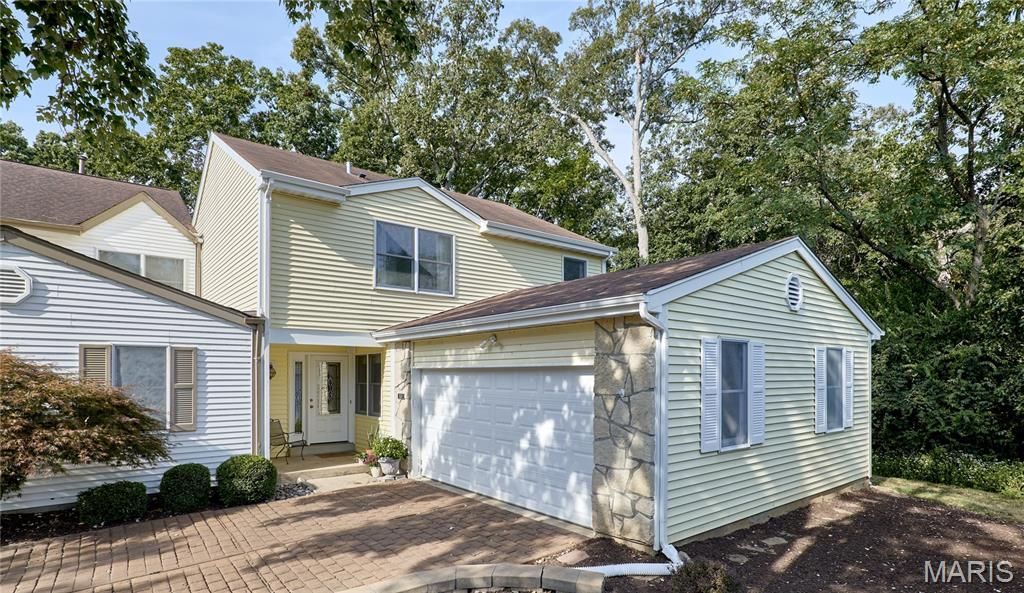
Welcome to the Oak neighborhood in iconic Chesterfield Village! This wonderful 2-story townhouse (PUD, not a condo) is tucked in at the end of the cul-de-sac; with access to the common ground pathway leading to a lake, tennis courts, pool and fitness center. A covered front porch with leaded glass door leads to the entry foyer. The entry features stairs to the 2nd floor bedrooms, as well as a staircase to the lower level. The breakfast room and spacious updated kitchen with stainless appliance, granite counters and custom cabinetry provide ample space for meal preparation and keeping the cook company! The main floor laundry area is adjacent and so convenient! A formal dining room leads from the kitchen to the living room with woodburning fireplace - an excellent arrangement for entertaining. A light-filled custom sunroom addition is the perfect spot for curling up with a good book. New Anderson windows were installed in the sunroom February 2026. A patio door walks out to the back deck with a gate to the common ground area. The lower level is unfinished; but provides rough-in plumbing for future addition, if desired. The attached 2-car garage is accessed from the breakfast room. New siding and roof repairs were completed this March. Seller is providing a 1-yr AHS Shield Pus Home Warranty.
Property Features
Property Type: Residential - Townhouse
Basement: Yes
Basement: Concrete, Roughed-In Bath
Cooling: Ceiling Fan(s), Central Air, Electric
Garage: 2 car attached
Heating: Forced Air, Natural Gas
Home Style: Traditional
Lot Size: 0.06 Acres
Taxes: $3,853
Year Built: 1977
Amenities
Bookcases
Breakfast Bar
Breakfast Room
Ceiling Fan(s)
Chandelier
Entrance Foyer
Granite Counters
Pantry
Separate Dining
Shower
Special Millwork
Tub
Walk-In Closet(s)
Feature Descriptions
Appliances: Stainless Steel Appliance(s), Dishwasher, Disposal, Humidifier, Ice Maker, Microwave, Free-Standing Electric Range, Free-Standing Refrigerator, Gas Water Heater
Association Amenities: Association Management, Clubhouse, Common Ground, Fitness Center, Lake, Parking, Pool, Recreation Facilities
Days on Site: 64
Exterior: Stone Veneer, Vinyl Siding
Fireplace: Living Room, Wood Burning
HOA Fee: $260/ Monthly
Lot: Adjoins Common Ground, Back Yard, Cul-De-Sac
Lot Dimensions: 30X71
Parcel#: 19T-64-0788
Parking: Additional Parking, Attached, Garage, Garage Door Opener, Inside Entrance, Parking Lot
Sewer: Public Sewer
SQFT. Above Grade: 2064
Utilities: Cable Available, Electricity Connected, Natural Gas Connected, Phone Available, Sewer Connected, Underground Utilities, Water Available
Water: Public
Window: Insulated Windows
Room Sizes
Living Room: 28x12
Dining Room: 12x10
Kitchen: 11x8
Breakfast Room: 10x10
Sunroom: 15x11
Primary Bedroom: 22x16
Bathroom 2: 13x12
Bathroom 3: 12x11
Local Schools
High School: Parkway Central High
Middle School: Central Middle
Elementary School: Shenandoah Valley Elem.
School District: Parkway C-2
Listed By / Shown By
Listed By
Agency Name: Coldwell Banker Realty - Gundaker West Regional
Shown By
Agent Name: Holly Even
Agent Phone: 314.616.9431
Agency Title: RedKey Realty Leaders

Estimate Your Payment
Estimated Payment
$ 2,330.02 per month $1,906.85 Principal & Interest $321.08 Property Tax $102.08 Homeowner's Insurance
1503 Walpole Drive | MLS# 25064176
This townhouse located at 1503 Walpole Drive, Chesterfield, MO 63017 is currently listed for sale with an asking price of $350,000. This property was built in 1977 and has 3 bedrooms and 2 full and 1 partial baths with 2064 sq. ft. Walpole Drive is located in the Oak 2 Amd subdivision within the Parkway C-2 school district. Search Oak 2 Amd real estate on www.discoversaintlouishomes.com today.