
BEDS4
BATHS3 full 1 partial
SQUARE FEET2,830
MLS#26032399
STATUSActive
PROPERTY TYPEResidential - Condominium
SUBDIVISIONManors Of Broadmoor Condo Townhome
SCHOOLParkway C-2
Property Description
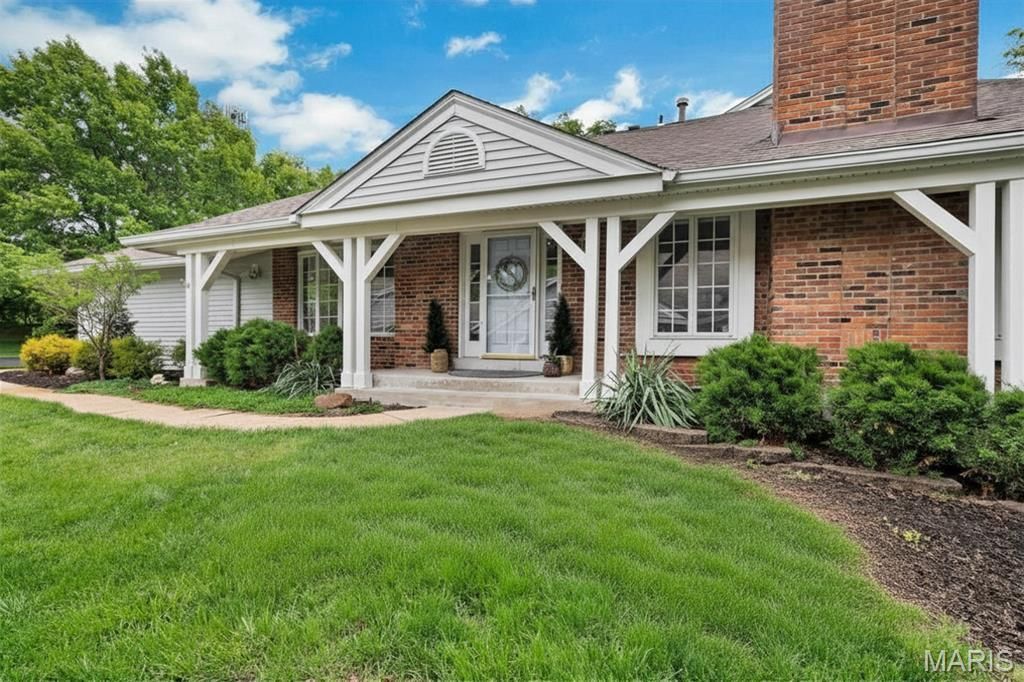
OPEN SUNDAY: 12-2 pm!Discover lakeside luxury at 14932 Manor Lake Drive, a meticulously updated 4BD/3.5BA end-unit villa in the Manors of Broadmoor. The move-in-ready interior features a beautiful kitchen with granite countertops & stainless appliances, as well as fresh paint & alluring flooring throughout. Enjoy effortless living with a main-floor owners suite with newly renovated custom bathroom & a spacious great room with a gas fireplace that opens to a deck overlooking the water. Upstairs holds two bedrooms each with spacious closets & a shared hall bath. The walk-out lower level offers a large family room with a second fireplace, a custom 4th bedroom or home office, & direct patio access to the lake. Views of the lake can be found in FOUR rooms of this amazing home! Benefit from low-maintenance living as the association covers exterior care, while you enjoy community amenities like the pool, pickleball courts, & clubhouse. Make lake house views part of your daily routine in the heart of Chesterfield!
Property Features
Property Type: Residential - Condominium
Basement: Bathroom, Concrete, Exterior Entry, Partially Finished, Walk-Out Access
Basement: Yes
Cooling: Ceiling Fan(s), Central Air
Garage: 2
Heating: Forced Air, Natural Gas
Home Style: Traditional
Lot Size: 0.34 Acres
Taxes: $4,733
Year Built: 1979
Feature Descriptions
Association Amenities: Pickleball Court(s), Pool, Tennis Court(s)
Days on Site: 7
Exterior: Brick Veneer, Vinyl Siding
Fireplace: Family Room, Great Room, Masonry
HOA Fee: $670/ Monthly
Lot: Adjoins Common Ground
Parcel#: 20R-11-0533
Sewer: Public Sewer
SQFT. Above Grade: 1880
SQFT. Below Grade: 950
Utilities: Cable Available
Water: Public
Local Schools
High School: Parkway West High
Middle School: West Middle
Elementary School: Claymont Elem.
School District: Parkway C-2
Listed By / Shown By
Listed By
Agency Name: Worth Clark Realty
Shown By
Agent Name: Holly Even
Agent Phone: 314.616.9431
Agency Title: RedKey Realty Leaders

Estimate Your Payment
Estimated Payment
$ 3,350.42 per month $2,805.79 Principal & Interest $394.42 Property Tax $150.21 Homeowner's Insurance
14932 Manor Lake Drive | MLS# 26032399
This condo located at 14932 Manor Lake Drive, Chesterfield, MO 63017 is currently listed for sale with an asking price of $515,000. This property was built in 1979 and has 4 bedrooms and 3 full and 1 partial baths with 2830 sq. ft. Manor Lake Drive is located in the Manors Of Broadmoor Condo Townhome subdivision within the Parkway C-2 school district. Search Manors Of Broadmoor Condo Townhome real estate on www.discoversaintlouishomes.com today.