
BEDS4
BATHS2 full 1 partial
SQUARE FEET3,384
MLS#26008261
STATUSActive
PROPERTY TYPEResidential - Single Family
SUBDIVISIONCountry
SCHOOLDent-Phelps R-III
Property Description
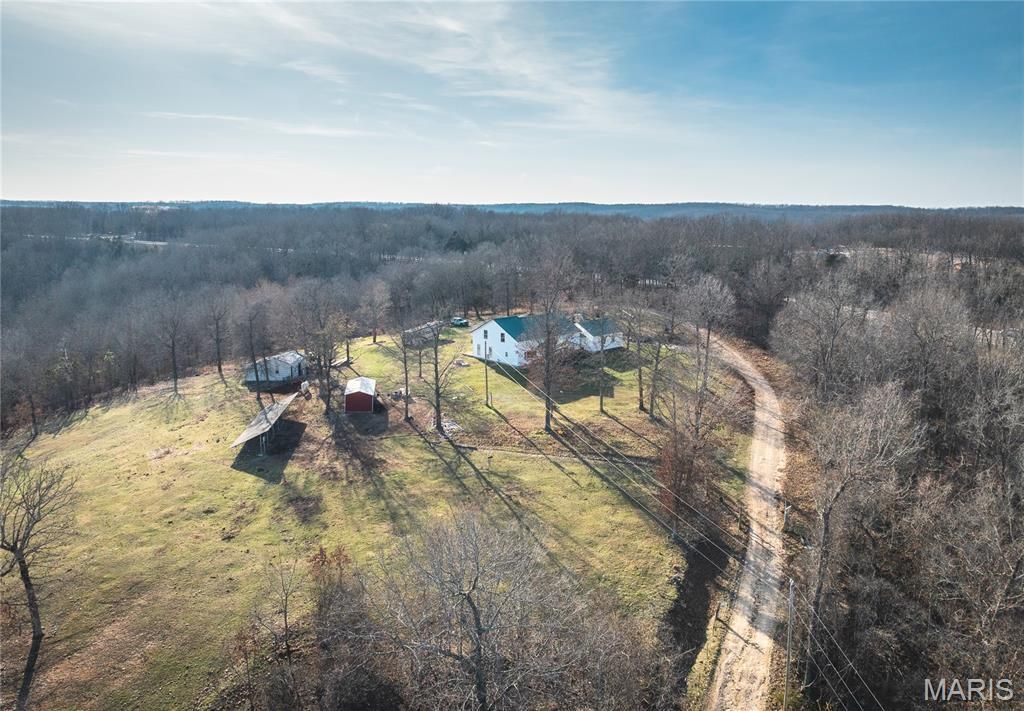
Charming 4-bedroom, 2.5-bath farmhouse nestled on nearly 20 acres, offering the perfect blend of peaceful country living and functional farm potential. This beautiful property is ideal for anyone looking to start or expand a farm or create their own private retreat.The home features a warm and inviting layout with covered front and rear porches-perfect for enjoying the scenic surroundings and quiet setting. The land is well-suited for livestock or recreation, with multiple outbuildings, a barn, and fenced areas already in place.Recent updates include a newer roof (2019) and a well pump that's just one year old, giving added peace of mind. Washer, dryer, and chest freezer will all stay with the home, making this property move-in ready with added value.Conveniently located just 20 minutes south of Rolla with easy access to US-63, you'll enjoy the perfect balance of rural privacy and accessibility.
Property Features
Property Type: Residential - Single Family
Cooling: Ceiling Fan(s), Central Air
Garage: 2 car attached
Heating: Electric, Forced Air, Solar
Home Style: Ranch
Lot Size: 19.52 Acres
Roof Type: Metal
Taxes: $1,354
Year Built: 2005
Amenities
Breakfast Bar
Ceiling Fan(s)
High Ceilings
Kitchen Island
Kitchen/Dining Room Combo
Lever Faucets
Open Floorplan
Pantry
Shower
Soaking Tub
Storage
Vaulted Ceiling(s)
Walk-In Closet(s)
Whirlpool
Feature Descriptions
Appliances: Stainless Steel Appliance(s), Dishwasher, Free-Standing Freezer, Electric Oven, Electric Range, Refrigerator, Washer/Dryer, Water Heater
Days on Site: 67
Exterior: Frame, Vinyl Siding
Lot: Adjoins Wooded Area, Agricultural, Back Yard, Farm, Gentle Sloping, Gently Rolling, Many Trees, Pasture, Private, Suitable for Horses
Parcel#: 71-19-3.0-05-000-000-005.001
Sewer: Lagoon
SQFT. Above Grade: 3384
Water: Well
Local Schools
High School: Salem/Rolla/Licking
Middle School: Dent-Phelps Elem.
Elementary School: Dent-Phelps Elem.
School District: Dent-Phelps R-III
Listed By / Shown By
Listed By
Agency Name: EXP Realty LLC
Shown By
Agent Name: Holly Even
Agent Phone: 314.616.9431
Agency Title: RedKey Realty Leaders

Estimate Your Payment
Estimated Payment
$ 2,173.42 per month $1,955.88 Principal & Interest $112.83 Property Tax $104.71 Homeowner's Insurance
14931 Private Drive 6021 | MLS# 26008261
This single family home located at 14931 Private Drive 6021, Edgar Springs, MO 65462 is currently listed for sale with an asking price of $359,000. This property was built in 2005 and has 4 bedrooms and 2 full and 1 partial baths with 3384 sq. ft. Private Drive 6021 is located in the Country subdivision within the Dent-Phelps R-III school district. Search Country real estate on www.discoversaintlouishomes.com today.