.png)
BEDS3
BATHS2 full
SQUARE FEET1,470
MLS#26062662
STATUSActive
PROPERTY TYPEResidential - Single Family
SCHOOLDunklin R-V
Property Description
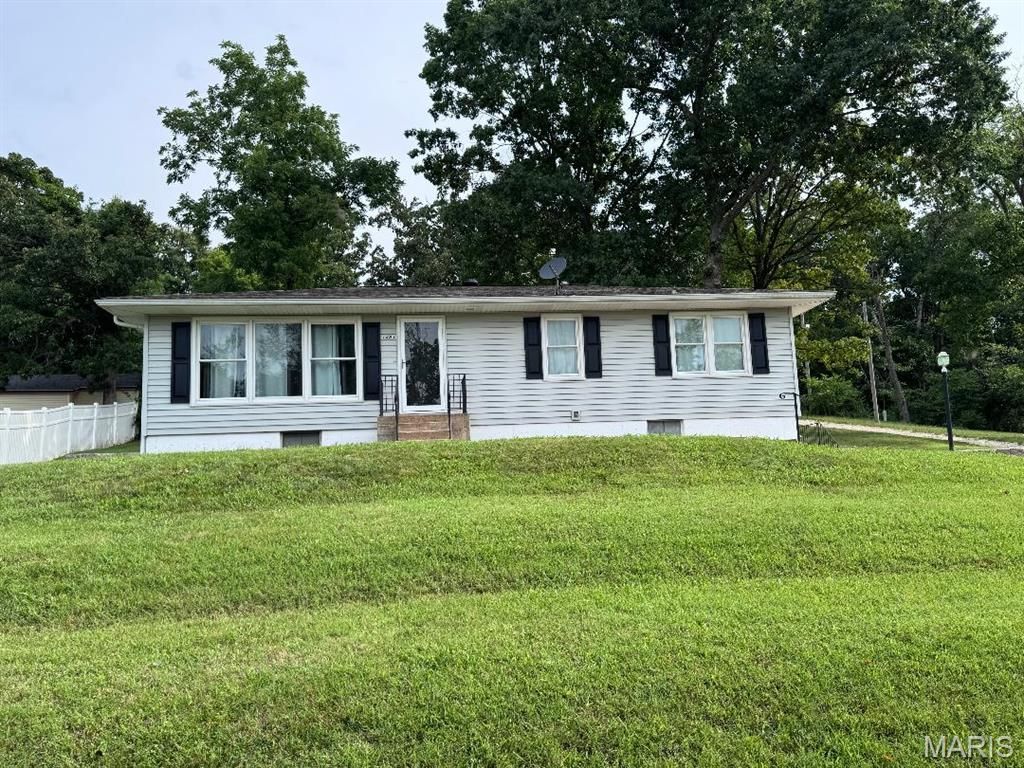
DONT PASS UP THIS OPPORTUNITY IN PEVELY! This home features a spacious living room with large windows and abundant natural light, and beautiful hardwood floors. Enjoy a separate dining room and a spacious eat in kitchen with ample cabinetry. FEATURING 3 main floor bedrooms and bathroom, partially finished walk out basement, another full bath,tuck under one car garage, and a large private yard.EXTRA VALUE! All electric home, Fridge, washer and dryer included! Plus an owned water softener, new well pump with 5 yr warranty. MInutes from Hwy 55 .SELLER IS READY TO SELL AND WELCOMES OFFERS! Schedule a showing to make this your new home....it is worth a look!!
Property Features
Property Type: Residential - Single Family
Basement: Yes
Basement: 8 ft + Pour, Bathroom, Partially Finished, Full, Walk-Out Access
Cooling: Ceiling Fan(s), Central Air, Electric
Garage: 1
Heating: Electric
Home Style: Contemporary, Ranch, Traditional
Lot Size: 0.47 Acres
Taxes: $1,124
Year Built: 1960
Amenities
Eat-in Kitchen
Separate Dining
Separate Shower
Shower
Tub
Feature Descriptions
Days on Site: 25
Exterior: Vinyl Siding
Lot: Back Yard, Gentle Sloping, Gently Rolling, Some Trees
Parcel#: 10-3.0-06.0-3-001-012
Parking: Additional Parking, Driveway, Garage, Garage Faces Side, Off Street
Sewer: Lagoon
SQFT. Above Grade: 1170
SQFT. Below Grade: 300
Utilities: Cable Available, Electricity Connected
Water: Well
Room Sizes
Living Room: 20x15
Dining Room: 10x10
Kitchen: 14x10
Bedroom: 11x10
Bathroom 2: 11x9
Bathroom 3: 11x11
Den: 19x12
Local Schools
High School: Herculaneum High
Middle School: Senn-Thomas Middle
Elementary School: Pevely Elem.
School District: Dunklin R-V
Listed By / Shown By
Listed By
Agency Name: Savio Realty, LLC
Shown By
Agent Name: Discover Saint Louis Homes
Agent Phone: 314.616.9431 Cell
Agency Title: RedKey Realty Leaders

Estimate Your Payment
Estimated Payment
$ 1,568.80 per month $1,400.17 Principal & Interest $93.67 Property Tax $74.96 Homeowner's Insurance
1483 Hillside Drive | MLS# 26062662
This single family home located at 1483 Hillside Drive, Pevely, MO 63070 is currently listed for sale with an asking price of $257,000. This property was built in 1960 and has 3 bedrooms and 2 full baths with 1470 sq. ft. Hillside Drive is located within the Dunklin R-V school district. Search Pevely real estate on www.discoversaintlouishomes.com today.