
BEDS4
BATHS2 full 1 partial
SQUARE FEET2,810
MLS#26022086
STATUSPending
PROPERTY TYPEResidential - Single Family
SUBDIVISIONThousand Oaks One
SCHOOLParkway C-2
Property Description
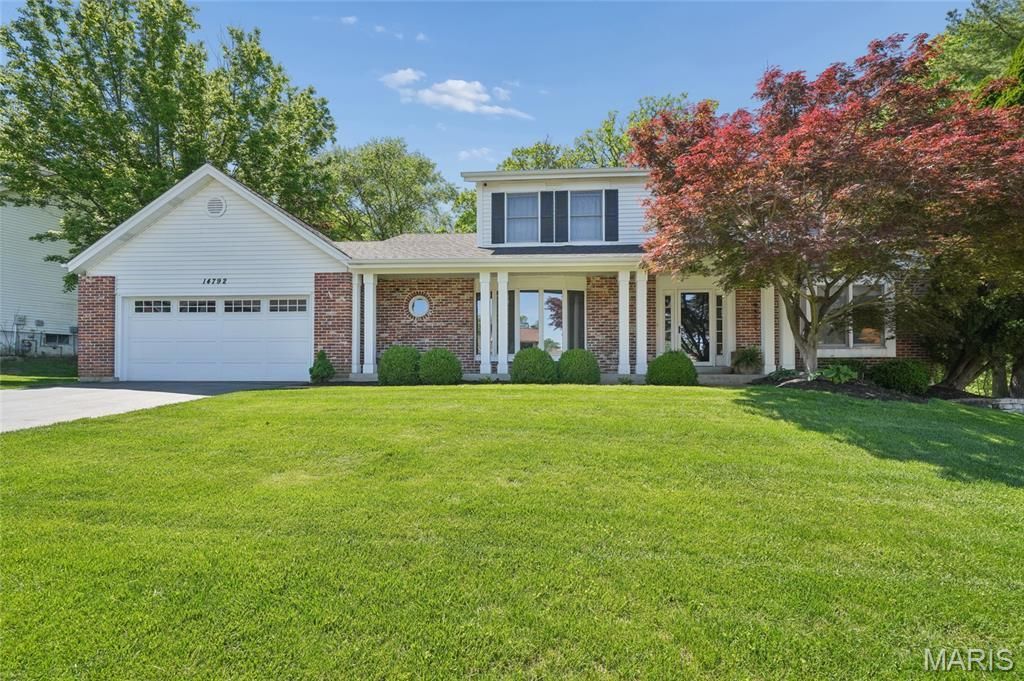
Beautifully updated brick 2 Sty in desirable Thousand Oaks. Center hall floor plan features detailed trim work, freshly painted interiors, newly installed carpeting & hickory hardwoods that extend throughout the main floor. Wide covered porch entrance leads to gracious foyer with dramatic flared staircase, formal living room, elegant dining room with tray ceiling & bow window and spacious family room with floor-to-ceiling stacked stone fireplace, wet bar & wide bay window that overlooks the pool & surrounding gardens. Chef's kitchen with white cabinetry, granite countertops, KitchenAid appliances & 5' center island adjoins light-filled breakfast room with planning center & French doors that open to screened porch. Vaulted primary bedroom suite combines the enjoyment of a brick fireplace with walk-in plus double closets & luxury bath with freestanding tub. 3 Generous-sized additional bedrooms & hall full bath complete the 2nd floor living quarters. Lower Level includes recreation room, office & abundant storage space. Situated on a wooded cul-de-sac lot with pool, deck, aggregate patio & 2-car garage. Neighborhood community with clubhouse, pool & tennis court. Convenient Chesterfield location just minutes from shopping, restaurants & parks with award-winning Parkway schools.
Property Features
Property Type: Residential - Single Family
Basement: Partially Finished, Storage Space
Basement: Yes
Cooling: Ceiling Fan(s), Central Air, Electric
Garage: 2 car attached
Heating: Forced Air, Natural Gas
Home Style: Traditional
Lot Size: 0.35 Acres
Taxes: $7,256
Year Built: 1984
Amenities
Beamed Ceilings
Breakfast Bar
Breakfast Room
Cathedral Ceiling(s)
Ceiling Fan(s)
Center Hall Floorplan
Chandelier
Crown Molding
Custom Cabinetry
Double Vanity
Entrance Foyer
Granite Counters
Kitchen Island
Pantry
Recessed Lighting
Separate Dining
Separate Shower
Shower
Track Lighting
Tray Ceiling(s)
Tub
Walk-In Closet(s)
Walk-In Pantry
Feature Descriptions
Appliances: Electric Cooktop, Dishwasher, Disposal, Microwave
Association Amenities: Lake, Pool, Tennis Court(s)
Days on Site: 33
Exterior: Brick Veneer, Vinyl Siding
Fireplace: Family Room, Gas, Master Bedroom, Wood Burning
HOA Fee: $900/ Annually
Lot: Adjoins Wooded Area, Cul-De-Sac, Level, Sprinklers In Front, Sprinklers In Rear
Lot Dimensions: 119 x 133
Parcel#: 19R-23-0350
Parking: Attached, Garage, Garage Door Opener, Garage Faces Front
Sewer: Public Sewer
SQFT. Above Grade: 2796
Water: Public
Window: Bay Window(s), Blinds, Greenhouse Windows, Skylight(s), Window Treatments
Room Sizes
Living Room: 17x13
Dining Room: 17x14
Family Room: 27x18
Kitchen: 14x10
Breakfast Room: 16x10
Primary Bedroom: 20x15
Bedroom 2: 14x11
Bedroom 3: 12x11
Bedroom 4: 11x11
Recreation Room: 30x24
Office: 20x13
Laundry: 12x7
Local Schools
High School: Parkway Central High
Middle School: Central Middle
Elementary School: Shenandoah Valley Elem.
School District: Parkway C-2
Listed By / Shown By
Listed By
Agency Name: Coldwell Banker Realty - Gundaker
Shown By
Agent Name: Holly Even
Agent Phone: 314.616.9431
Agency Title: RedKey Realty Leaders

Estimate Your Payment
Estimated Payment
$ 4,621.96 per month $3,813.15 Principal & Interest $604.67 Property Tax $204.14 Homeowner's Insurance
14792 Timberbluff Drive | MLS# 26022086
This single family home located at 14792 Timberbluff Drive, Chesterfield, MO 63017 is currently listed for sale with an asking price of $699,900. This property was built in 1984 and has 4 bedrooms and 2 full and 1 partial baths with 2810 sq. ft. Timberbluff Drive is located in the Thousand Oaks One subdivision within the Parkway C-2 school district. Search Thousand Oaks One real estate on www.discoversaintlouishomes.com today.