
BEDS3
BATHS1 full 1 partial
SQUARE FEET960
MLS#26026823
STATUSActive
PROPERTY TYPEResidential - Single Family
SUBDIVISIONElmwood Park Resubd 3
SCHOOLRitenour
Property Description
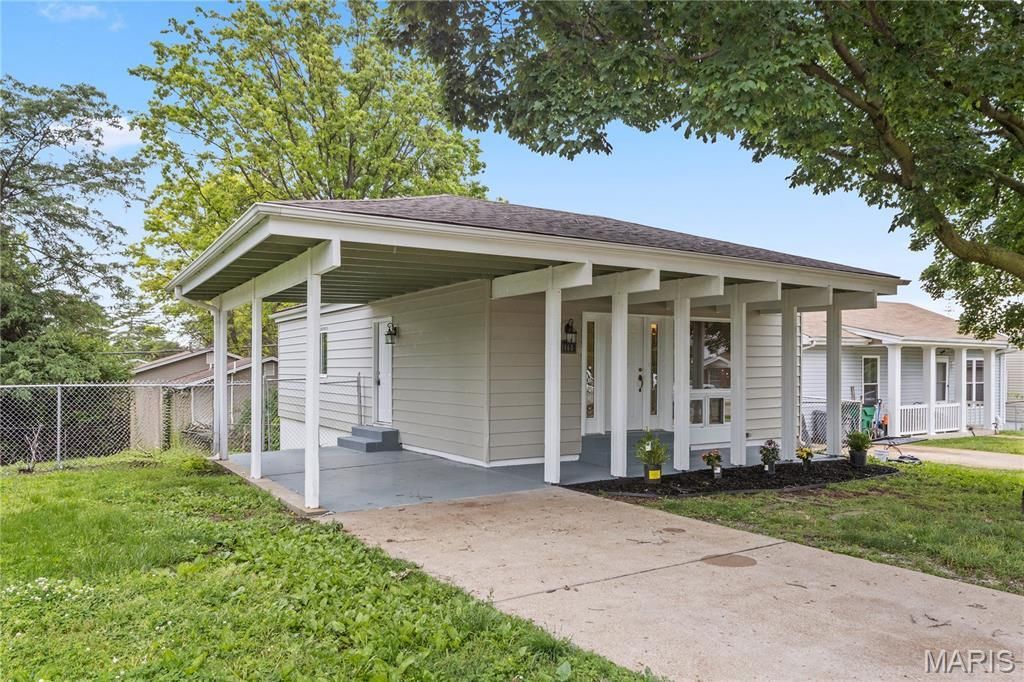
Beautifully updated 3-bedroom, 1.5-bath home with a 1-car garage/carport and a walk-out finished lower level, nestled in a quiet subdivision near Martin Luther King Park. This home features new luxury vinyl plank flooring throughout, crown molding, six-panel doors, vinyl windows, and updated light fixtures.The remodeled kitchen offers brand-new stainless steel appliances, attractive cabinetry, solid countertops, a stylish tile backsplash, and plenty of room for a breakfast table. The spacious bedrooms include a walk-in closet and new ceiling fans. The updated bathroom features refreshed vanities, fixtures, and accessories.The finished walk-out lower level provides generous additional living space, two sliding doors leading outside, a half bath, and ample storage. Enjoy the fenced backyard, perfect for outdoor living, entertaining, or pets. A move-in-ready home with tasteful updates throughout.
Property Features
Property Type: Residential - Single Family
Basement: Partially Finished, Full, Walk-Out Access
Basement: Yes
Cooling: Central Air
Heating: Forced Air, Natural Gas
Home Style: Ranch
Lot Size: 0.14 Acres
Taxes: $1,510
Year Built: 1970
Feature Descriptions
Days on Site: 16
Exterior: Vinyl Siding
Lot: Back Yard, Level
Parcel#: 16L-42-0941
Sewer: Public Sewer
SQFT. Above Grade: 960
Utilities: Electricity Connected, Natural Gas Connected
Water: Public
Local Schools
High School: Ritenour Sr. High
Middle School: Ritenour Middle
Elementary School: Iveland Elem.
School District: Ritenour
Listed By / Shown By
Listed By
Agency Name: RE/MAX Platinum
Shown By
Agent Name: Holly Even
Agent Phone: 314.616.9431
Agency Title: RedKey Realty Leaders

Estimate Your Payment
Estimated Payment
$ 1,215.82 per month $1,034.60 Principal & Interest $125.83 Property Tax $55.39 Homeowner's Insurance
1468 Elmridge Place | MLS# 26026823
This single family home located at 1468 Elmridge Place, Saint Louis, MO 63132 is currently listed for sale with an asking price of $189,900. This property was built in 1970 and has 3 bedrooms and 1 full and 1 partial baths with 960 sq. ft. Elmridge Place is located in the Elmwood Park Resubd 3 subdivision within the Ritenour school district. Search Elmwood Park Resubd 3 real estate on www.discoversaintlouishomes.com today.