
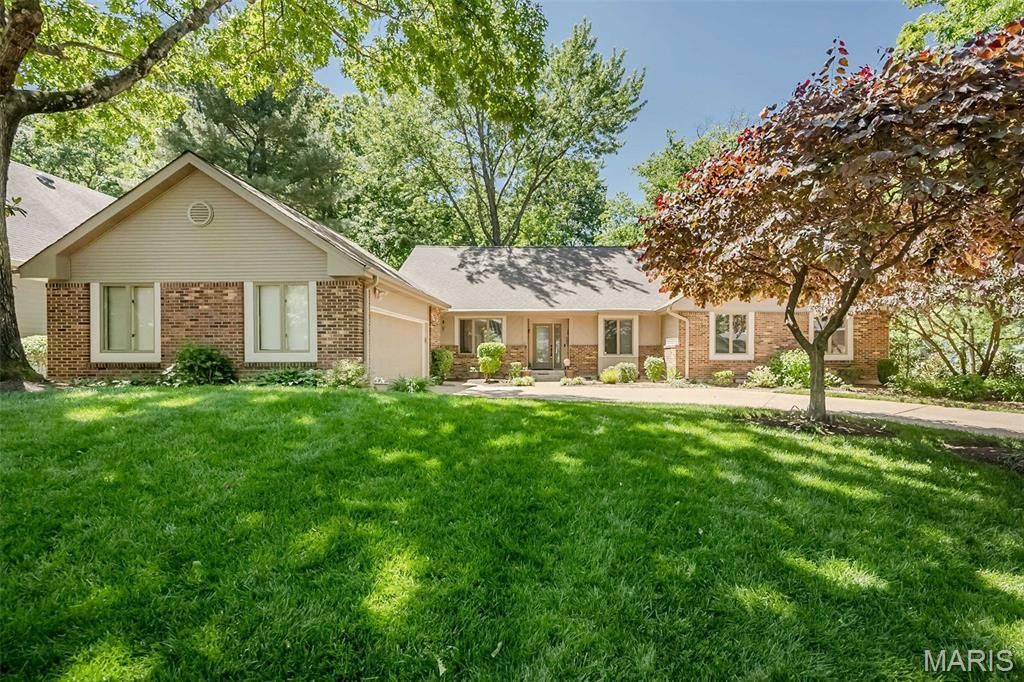
BEDS5
BATHS4 full 1 partial
SQUARE FEET4,118
MLS#26020174
STATUSPending
PROPERTY TYPEResidential - Single Family
SUBDIVISIONChesterfield Trails
SCHOOLParkway C-2
Property Description
OPEN HOUSE CANCELLED!East facing...Rare opportunity to own this pristine 1.5-story home offering 5 bedrooms and 4.5 baths on a cul-de-sac backing to woods. The center-hall floor plan opens to a soaring great room with a floor-to-ceiling, see-through fireplace and an all-seasons room off the composite deck. The expansive kitchen is designed for entertaining, with custom cabinetry, an oversized island, a planning desk, a breakfast nook, a wet bar, and a wine refrigerator. The main-floor primary suite features a walk-in closet and spacious bath with a walk-in shower, double vanity, and jetted tub, while two additional bedrooms and a full bath are nearby. A rear staircase leads to two spacious rooms and an updated bath, ideal for guests. The partially finished walk-out lower level includes a second kitchen and full bath, offering excellent flexibility for multigenerational living and a variety of lifestyle needs.
Property Features
Property Type: Residential - Single Family
Basement: Yes
Basement: 8 ft + Pour, Bathroom, Partially Finished, Full, Walk-Out Access
Cooling: Ceiling Fan(s), Central Air
Garage: 2 car attached
Heating: Forced Air, Natural Gas
Home Style: Traditional
Lot Size: 0.38 Acres
Taxes: $6,688
Year Built: 1978
Amenities
Breakfast Bar
Breakfast Room
Ceiling Fan(s)
Crown Molding
Custom Cabinetry
Double Vanity
Eat-in Kitchen
Entrance Foyer
Granite Counters
High Ceilings
High Speed Internet
In-Law Floorplan
Kitchen Island
Natural Woodwork
Open Floorplan
Recessed Lighting
See Remarks
Separate Dining
Separate Shower
Soaking Tub
Solid Surface Countertop(s)
Walk-In Closet(s)
Wet Bar
Workshop/Hobby Area
Feature Descriptions
Appliances: Dishwasher, Disposal, Dryer, Exhaust Fan, Microwave, Built-In Electric Oven, Refrigerator, Built-In Refrigerator, Washer, Gas Water Heater, Bar Fridge
Association Amenities: Association Management
Days on Site: 18
Exterior: Brick Veneer, Vinyl Siding
Fireplace: Gas, See Through
HOA Fee: $330/ Annually
Lot: Cul-De-Sac, Wooded
Parcel#: 19R-24-0755
Sewer: Public Sewer
SQFT. Above Grade: 3118
SQFT. Below Grade: 1000
Utilities: Cable Connected, Electricity Connected, Natural Gas Connected, Sewer Connected
Water: Public
Local Schools
High School: Parkway Central High
Middle School: Central Middle
Elementary School: Shenandoah Valley Elem.
School District: Parkway C-2
Listed By / Shown By
Listed By
Agency Name: Coldwell Banker Realty - Gundaker
Shown By
Agent Name: Holly Even
Agent Phone: 314.616.9431
Agency Title: RedKey Realty Leaders

Estimate Your Payment
Estimated Payment
$ 4,862.19 per month $4,086.11 Principal & Interest $557.33 Property Tax $218.75 Homeowner's Insurance
14603 Big Timber Lane | MLS# 26020174
This single family home located at 14603 Big Timber Lane, Chesterfield, MO 63017 is currently listed for sale with an asking price of $750,000. This property was built in 1978 and has 5 bedrooms and 4 full and 1 partial baths with 4118 sq. ft. Big Timber Lane is located in the Chesterfield Trails subdivision within the Parkway C-2 school district. Search Chesterfield Trails real estate on www.discoversaintlouishomes.com today.