
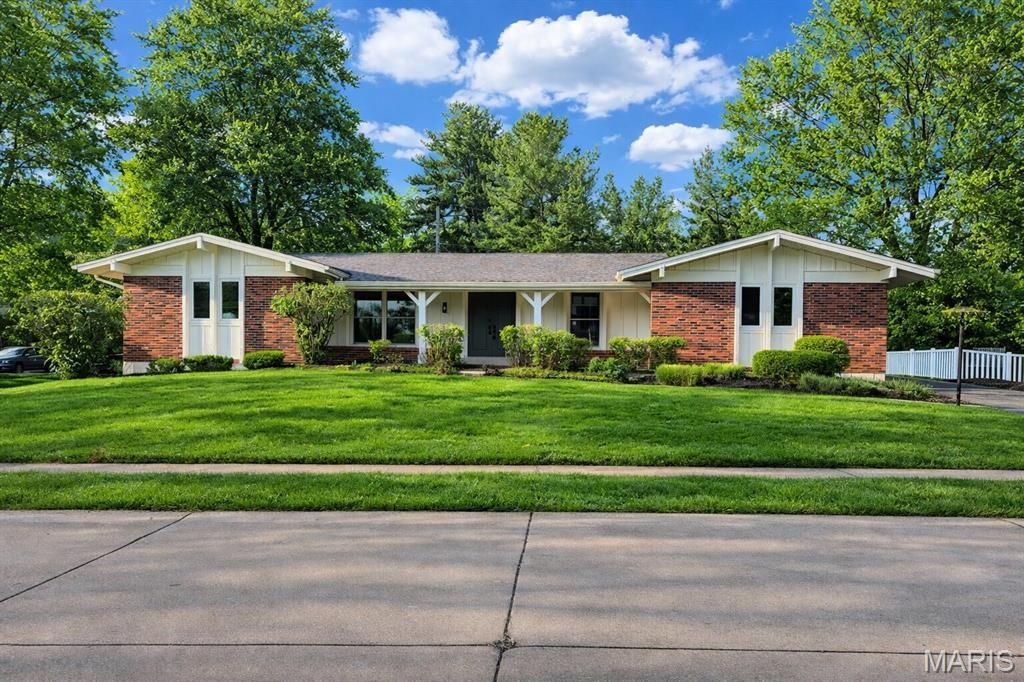
BEDS3
BATHS2 full
SQUARE FEET1,827
MLS#26025105
STATUSActive
PROPERTY TYPEResidential - Single Family
SUBDIVISIONLadue Park 3
SCHOOLParkway C-2
Property Description
Experience the perfect blend of modern luxury and peace of mind in this beautifully renovated 1,827-square-foot residence. Every detail has been thoughtfully updated, featuring a brand-new roof, energy-efficient windows, and stylish new flooring throughout. The heart of the home is a stunning, fully remodeled kitchen equipped with sleek new appliances, including a stove and microwave. The interior is illuminated by all-new designer lighting, creating a warm and inviting atmosphere. Enjoy the versatility of a finished basement and a sun-drenched sunroom that offers the perfect retreat for relaxation. With a new water heater and a spacious 2-car garage, this home is truly move-in ready. Ideally situated just minutes from all of Chesterfield's premier amenities, this property offers an unparalleled lifestyle of convenience and comfort.
Property Features
Property Type: Residential - Single Family
Basement: Yes
Basement: 8 ft + Pour, Partially Finished
Cooling: Ceiling Fan(s), Central Air
Garage: 2
Heating: Forced Air, Natural Gas
Home Style: Traditional
Lot Size: 0.34 Acres
Roof Type: Architectural Shingle
Taxes: $4,961
Year Built: 1969
Feature Descriptions
Days on Site: 36
Exterior: Brick Veneer
Fireplace: Gas
Lot: Few Trees, Interior Lot, Level, Private
Parcel#: 17R-54-0341
Sewer: Public Sewer
SQFT. Above Grade: 1827
Utilities: Cable Available, Electricity Connected, Natural Gas Connected, Sewer Connected, Water Connected
Water: Public
Window: Insulated Windows
Local Schools
High School: Parkway Central High
Middle School: Central Middle
Elementary School: Green Trails Elem.
School District: Parkway C-2
Listed By / Shown By
Listed By
Agency Name: Vancil Brothers Realty
Shown By
Agent Name: Holly Even
Agent Phone: 314.616.9431
Agency Title: RedKey Realty Leaders

Estimate Your Payment
Estimated Payment
$ 3,570.31 per month $2,996.48 Principal & Interest $413.42 Property Tax $160.42 Homeowner's Insurance
14545 Pembury Drive | MLS# 26025105
This single family home located at 14545 Pembury Drive, Chesterfield, MO 63017 is currently listed for sale with an asking price of $550,000. This property was built in 1969 and has 3 bedrooms and 2 full baths with 1827 sq. ft. Pembury Drive is located in the Ladue Park 3 subdivision within the Parkway C-2 school district. Search Ladue Park 3 real estate on www.discoversaintlouishomes.com today.