
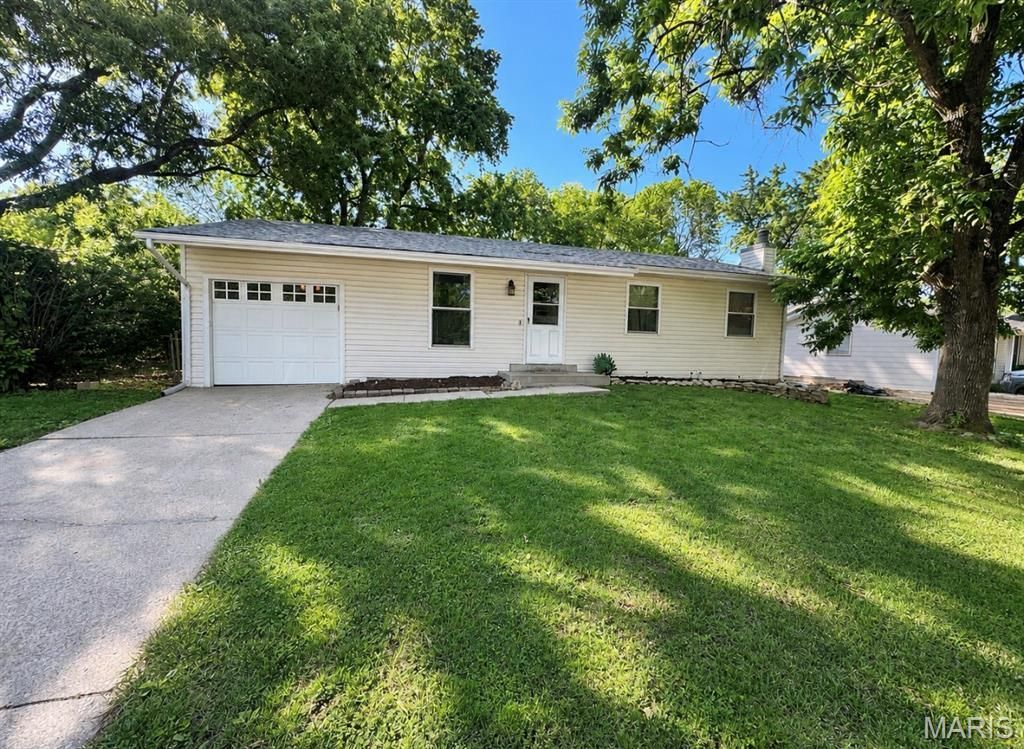
BEDS3
BATHS1 full
SQUARE FEET1,314
MLS#26031020
STATUSPending
PROPERTY TYPEResidential - Single Family
SUBDIVISIONCharles Village Pt Resub
SCHOOLFrancis Howell R-III
Property Description
Affordable opportunities in O'Fallon are hard to find-and this charming 3-bedroom, 1-bath home is one you won't want to miss! Offering one of the few truly affordable options in the area. The finished basement adds incredible extra living space with a large rec room plus an office/non-conforming bedroom-ideal for working from home, hobbies, or overnight guests. An extra-deep 1-car garage provides plenty of room for parking, storage, or a workshop area. Conveniently located near shopping, dining, parks, and commuter routes, this home combines value, space, and functionality all in one package. Whether you're a first-time buyer, downsizing, or looking for an investment opportunity, this one checks all the boxes!
Property Features
Property Type: Residential - Single Family
Basement: Yes
Basement: Partially Finished, Full, Storage Space
Cooling: Gas
Garage: 2 car attached
Heating: Forced Air, Natural Gas
Home Style: Ranch, Traditional
Lot Size: 0.15 Acres
Taxes: $2,291
Year Built: 1973
Amenities
Eat-in Kitchen
High Speed Internet
Feature Descriptions
Appliances: Dishwasher, Range, Refrigerator, Water Heater, Gas Water Heater
Days on Site: 11
Exterior: Vinyl Siding
Fireplace: Basement, See Remarks, Wood Burning
Lot: Other
Lot Dimensions: 80x108x68x75
Parcel#: 3-0016-5000-00-0069.0000000
Parking: Attached
Sewer: Public Sewer
SQFT. Above Grade: 864
SQFT. Below Grade: 450
Utilities: Electricity Available
Water: Public
Room Sizes
Living Room: 12x14
Kitchen: 13x10
Bedroom: 12x10
Bedroom 2: 10x8
Bedroom 3: 9x9
Bathroom: 8x4
Office: 10x10
Recreation Room: 21x11
Other: 12x11
Local Schools
High School: Francis Howell Central High
Middle School: Bryan Middle
Elementary School: Central Elem.
School District: Francis Howell R-III
Listed By / Shown By
Listed By
Agency Name: Berkshire Hathaway HomeServices Select Properties
Shown By
Agent Name: Holly Even
Agent Phone: 314.616.9431
Agency Title: RedKey Realty Leaders

Estimate Your Payment
Estimated Payment
$ 1,453.67 per month $1,198.59 Principal & Interest $190.92 Property Tax $64.17 Homeowner's Insurance
1454 De Porres Lane | MLS# 26031020
This single family home located at 1454 De Porres Lane, Saint Charles, MO 63304 is currently listed for sale with an asking price of $220,000. This property was built in 1973 and has 3 bedrooms and 1 full baths with 1314 sq. ft. De Porres Lane is located in the Charles Village Pt Resub subdivision within the Francis Howell R-III school district. Search Charles Village Pt Resub real estate on www.discoversaintlouishomes.com today.