.png)
BEDS4
BATHS2 full
SQUARE FEET1,888
MLS#26066740
STATUSActive
PROPERTY TYPERental - Single Family
SUBDIVISIONWestmill Estates
SCHOOLParkway C-2
Property Description
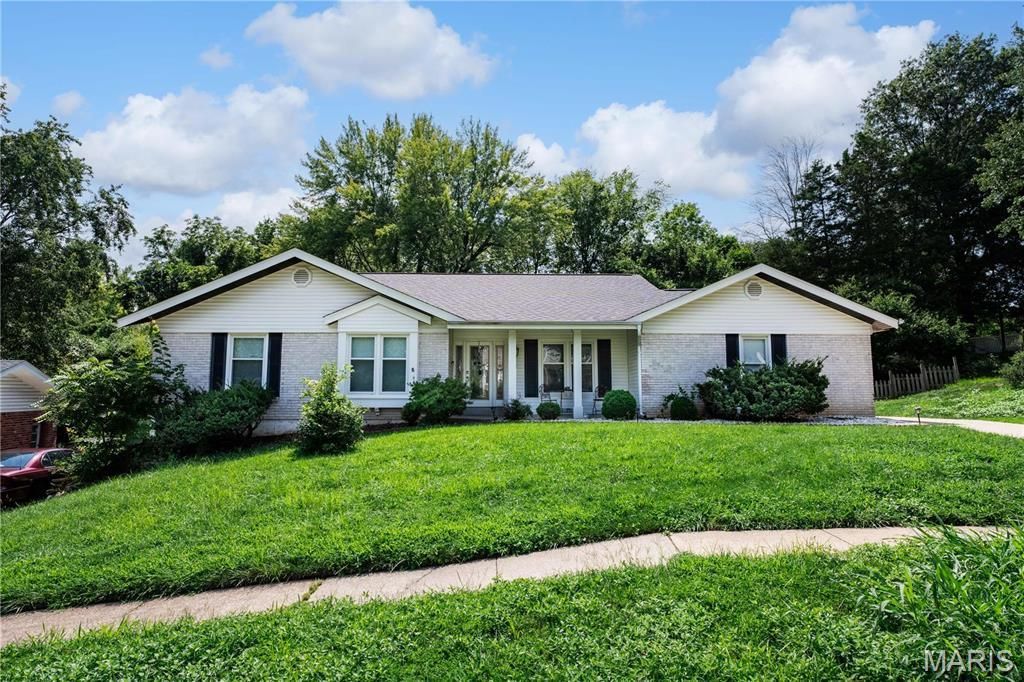
Welcome to this beautifully updated ranch home in Parkway! Enjoy modern living with engineered flooring throughout and a fully renovated kitchen and bathrooms. The home boasts an open floor plan with a vaulted entry foyer leading to spacious formal living and dining rooms, complete with window seats. The family room features hardwood floors, vaulted ceilings, a gas fireplace, French doors, and a wet bar. The kitchen is a chef's delight with a breakfast bar, oversized pantry, planning desk, double oven, and a breakfast room opening to a private backyard and patio. The large master bedroom includes two walk-in closets and a luxurious en suite bath. Additional features include two sizable bedrooms, main floor laundry, and an expansive lower level with two rooms and a living area, plus a walk-in cedar closet. Recent updates include vinyl windows, HVAC (8 years), chimney flashing, a newer garage door, driveway (7 years), and a newer roof. Don't miss this gem!
Property Features
Property Type: Rental - Single Family
Basement: Yes
Basement: Partially Finished
Cooling: Ceiling Fan(s), Zoned
Garage: 2
Heating: Natural Gas, Forced Air
Home Style: Ranch
Lot Size: 0.26 Acres
Year Built: 1972
Feature Descriptions
Appliances: Gas Water Heater
Association Amenities: None
Availability Date: 2026-10-21
Days on Site: 9
Exterior: Brick Veneer, Frame
Fireplace: Family Room
HOA Fee: 270/ Annually
Lot Dimensions: -
Parcel#: 17R-63-0473
Parking: Covered, Garage, Garage Door Opener
SQFT. Above Grade: 1888
Water: Public
Room Sizes
Living Room: 17x14
Family Room: 13x10
Kitchen: 13x13
Local Schools
High School: Parkway Central High
Middle School: Central Middle
Elementary School: Green Trails Elem.
School District: Parkway C-2
Listed By / Shown By
Listed By
Agency Name: Coldwell Banker Realty - Gundaker
Shown By
Agent Name: Discover Saint Louis Homes
Agent Phone: 314.616.9431 Cell
Agency Title: RedKey Realty Leaders

14338 Millbriar Circle | MLS# 26066740
This property located at 14338 Millbriar Circle, Chesterfield, MO 63017 is currently listed for rent with an asking price of $3,500 / Monthly. Millbriar Circle is located within the Parkway C-2 school district. Search Chesterfield real estate on www.discoversaintlouishomes.com today.