
BEDS4
BATHS2 full
SQUARE FEET1,870
MLS#26030551
STATUSPending
PROPERTY TYPEResidential - Single Family
SUBDIVISIONRidgewood 4
SCHOOLLindbergh Schools
Property Description
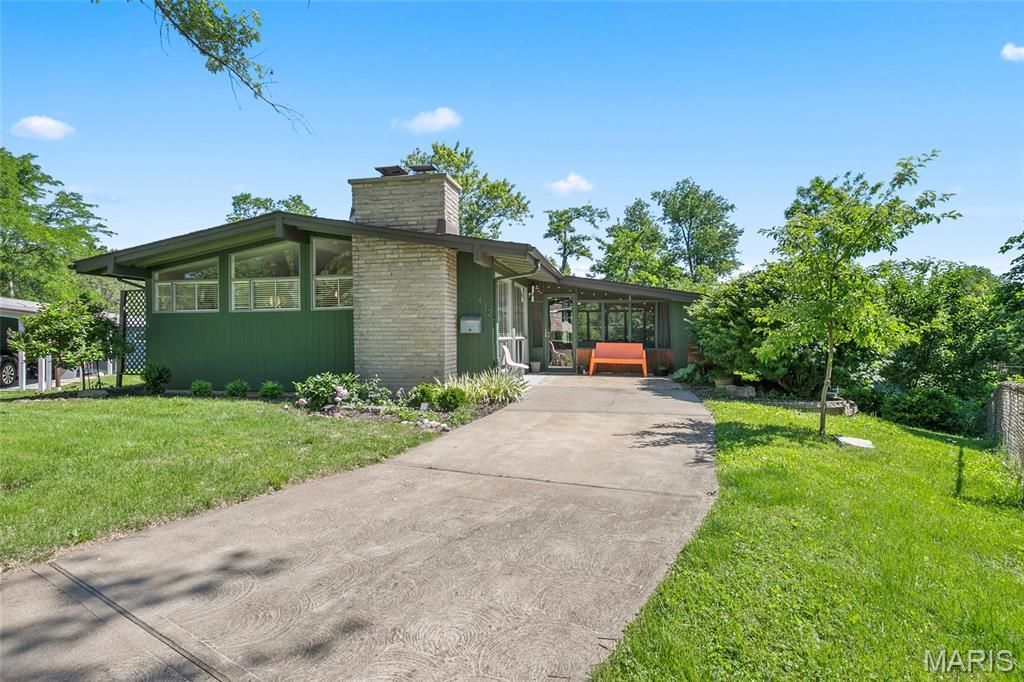
Welcome home to this Crestwood Mid-Century Modern Classic!! Designed by Ralph Fournier, this amazing 4 bed 2 bath 1870 sq ft home WITH BASEMENT is move-in ready! The respectfully updated kitchen features Cambria Quartz countertops and Pergo vinyl flooring. 3bd 1 bath up, and a large bed and full bath down give many options. The finished basement is walk-out level to the backyard.
Property Features
Property Type: Residential - Single Family
Basement: 8 ft + Pour, Bathroom, Concrete, Exterior Entry, Partially Finished, Full, Sleeping Area, Storage Space, Walk-Out Access
Basement: Yes
Cooling: Central Air
Heating: Forced Air, Natural Gas
Home Style: Ranch
Lot Size: 0.20 Acres
Roof Type: Shingle
Taxes: $3,647
Year Built: 1953
Amenities
Stone Counters
Feature Descriptions
Appliances: Gas Cooktop, Dishwasher, Dryer, Microwave, Gas Oven, Refrigerator, Free-Standing Refrigerator, Washer, Gas Water Heater
Days on Site: 12
Exterior: Frame
Fireplace: Basement, Family Room, Wood Burning
Lot: Back Yard, Garden, Irregular Lot, Level
Parcel#: 25L-53-0464
Parking: Off Street
Sewer: Public Sewer
SQFT. Above Grade: 1170
SQFT. Below Grade: 700
Utilities: Cable Available, Electricity Connected, Natural Gas Connected, Phone Available, Sewer Connected, Water Connected
Water: Public
Window: Blinds, Insulated Windows
Room Sizes
Primary Bedroom: 13x12
Bedroom 2: 11x11
Bedroom 3: 11x9
Bedroom 4: 12x11
Den: 12x11
Kitchen: 11x9
Local Schools
High School: Lindbergh Sr. High
Middle School: Robert H. Sperreng Middle
Elementary School: Crestwood Elem.
School District: Lindbergh Schools
Listed By / Shown By
Listed By
Agency Name: Berkshire Hathaway HomeServices Select Properties
Shown By
Agent Name: Holly Even
Agent Phone: 314.616.9431
Agency Title: RedKey Realty Leaders

Estimate Your Payment
Estimated Payment
$ 2,198.05 per month $1,797.89 Principal & Interest $303.92 Property Tax $96.25 Homeowner's Insurance
1432 Woodhue Drive | MLS# 26030551
This single family home located at 1432 Woodhue Drive, Saint Louis, MO 63126 is currently listed for sale with an asking price of $330,000. This property was built in 1953 and has 4 bedrooms and 2 full baths with 1870 sq. ft. Woodhue Drive is located in the Ridgewood 4 subdivision within the Lindbergh Schools school district. Search Ridgewood 4 real estate on www.discoversaintlouishomes.com today.