
BEDS3
BATHS3 full
SQUARE FEET3,056
MLS#26024272
STATUSActive
PROPERTY TYPEResidential - Condominium
SUBDIVISIONCedar Spgs Three
SCHOOLParkway C-2
Property Description
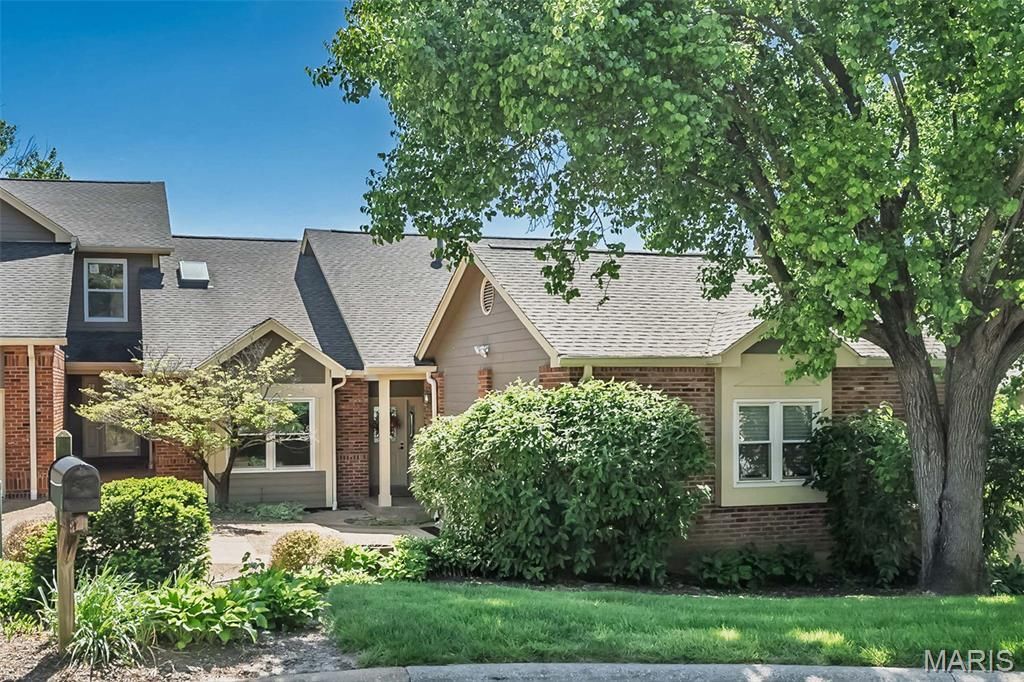
Experience effortless living in this beautifully updated 3-bedroom, 3-bath end unit ranch villa, where comfort meets style in every detail. Designed with spacious, light-filled rooms & soaring ceilings, this home offers an open, airy feel that's perfect for both everyday living & entertaining. Rich hardwood floors flow throughout the main living areas, complementing the home's stylish updates & modern finishes. Stunning kitchen with white cabinetry, SS appliances, quartz countertops, under cabinet lighting, built-in microwave in center island, breakfast bar & rose gold fixtures. Kitchen opens to large DR & GR with gas fireplace. Step out from the great room onto a private deck-ideal for morning coffee or evening relaxation & watching the sunset & overlooking the pool & lake. The main-floor master suite provides a private retreat, with a generously sized walk-in closet & a well-appointed en-suite bath. 2nd bedroom, full hall bath & cozy office space complete the main floor living space. The walk-out LL extends your living space even further, with a 3rd bedroom, full bath, exercise room & family room opening to a patio & a private yard with a brick-fence -perfect for outdoor gatherings or quiet enjoyment. With its thoughtful design, elegant features, & low-maintenance lifestyle, this home is the perfect blend of sophistication & ease. Amenities include clubhouse, basketball, tennis & pickleball courts, pool & walking trails. Easy access to highways, restaurants & shopping.
Property Features
Property Type: Residential - Condominium
Basement: Bathroom, Partially Finished, Full, Sleeping Area, Walk-Out Access
Basement: Yes
Cooling: Ceiling Fan(s), Central Air
Garage: 2 car attached
Heating: Forced Air
Home Style: Ranch, Traditional
Lot Size: 0.15 Acres
Taxes: $5,136
Year Built: 1983
Amenities
Bar
Beamed Ceilings
Breakfast Bar
Crown Molding
Entrance Foyer
High Ceilings
Kitchen Island
Open Floorplan
Separate Dining
Solid Surface Countertop(s)
Feature Descriptions
Appliances: Dishwasher, Disposal, Microwave
Association Amenities: Clubhouse, Common Ground, Lake, Pool, Security, Tennis Court(s), Trail(s)
Days on Site: 38
Exterior: Brick, Frame
Fireplace: Basement, Gas, Great Room
HOA Fee: $835/ Monthly
Lot: Back Yard
Parcel#: 19R-34-0534
Parking: Additional Parking, Attached
Sewer: Public Sewer
SQFT. Above Grade: 2056
SQFT. Below Grade: 1000
Utilities: Cable Connected, Electricity Connected, Natural Gas Connected, Water Connected
Water: Public
Window: Bay Window(s)
Room Sizes
Great Room: 21x16
Dining Room: 22x14
Kitchen: 14x12
Laundry: 9x7
Office: 12x9
Primary Bedroom: 22x14
Primary Bathroom: 16x12
Bedroom: 14x12
Family Room: 20x15
Bedroom: 17x14
Exercise Room: 18x19
Local Schools
High School: Parkway West High
Middle School: West Middle
Elementary School: Mason Ridge Elem.
School District: Parkway C-2
Listed By / Shown By
Listed By
Agency Name: Coldwell Banker Realty - Gundaker
Shown By
Agent Name: Holly Even
Agent Phone: 314.616.9431
Agency Title: RedKey Realty Leaders

Estimate Your Payment
Estimated Payment
$ 3,866.14 per month $3,263.44 Principal & Interest $428.00 Property Tax $174.71 Homeowner's Insurance
14316 Willow Spring Hill Drive | MLS# 26024272
This condo located at 14316 Willow Spring Hill Drive, Saint Louis, MO 63017 is currently listed for sale with an asking price of $599,000. This property was built in 1983 and has 3 bedrooms and 3 full baths with 3056 sq. ft. Willow Spring Hill Drive is located in the Cedar Spgs Three subdivision within the Parkway C-2 school district. Search Cedar Spgs Three real estate on www.discoversaintlouishomes.com today.