
BEDS3
BATHS3 full 1 partial
SQUARE FEET3,136
MLS#26029206
STATUSPending
PROPERTY TYPEResidential - Condominium
SUBDIVISIONPaddington Hill Amd
SCHOOLParkway C-2
Property Description
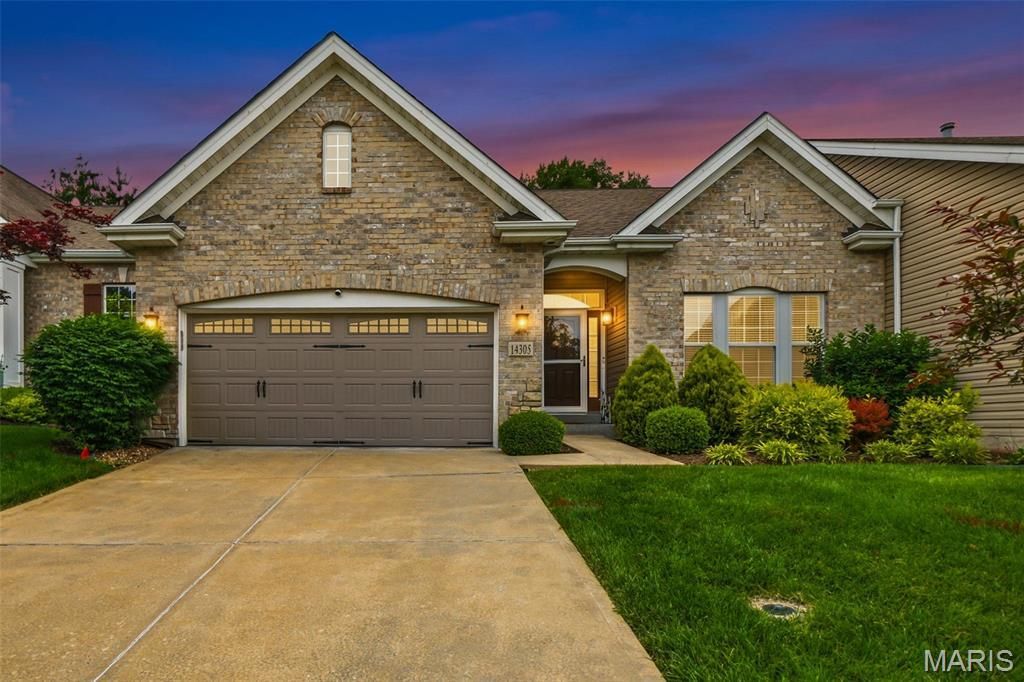
If you've been looking for low-maintenance living without giving up space, privacy, or functionality, this Chesterfield ranch-style villa is worth a look. Welcome Home! Tucked near the end of a quiet cul-de-sac and backing to a wooded area, this 3-bed, 4-bath home offers a peaceful setting with room to spread out on both levels. Hardwood floors welcome you into the foyer, where a bright flex space with a full bath and walk-in closet can easily serve as a home office, den, or guest area. The main living room features a fireplace, 9-ft half-vaulted ceiling, and natural light flowing in from the back of the home, while the eat-in kitchen is equipped with stainless steel appliances, a gas range with hood, and space for everyday living and entertaining. The primary suite offers vaulted ceilings, dual vanities, a separate tub and shower, and a custom walk-in closet. Downstairs, the fully finished lower level gives you even more flexibility with a massive rec space, wet bar, additional bedroom, and full bath. Step outside to the composite deck already routed for a gas grill hookup and enjoy wooded views and added privacy rarely found in villa living. Thoughtfully designed with an integrated whole-home speaker system extending throughout the living spaces, bedrooms, and bathrooms. With a 1-year-old HVAC system and a location in one of Chesterfield's most desirable areas, this home combines comfort, convenience, and a layout that simply makes sense.
Property Features
Property Type: Residential - Condominium
Basement: Yes
Basement: 9 ft + Pour, Bathroom, Egress Window, Partially Finished, Full, Sleeping Area, Storage Space, Sump Pump
Cooling: Central Air
Garage: 2 car attached
Heating: Natural Gas
Home Style: Ranch, Traditional
Lot Size: 0.13 Acres
Taxes: $6,933
Year Built: 2010
Amenities
Bar
Chandelier
Coffered Ceiling(s)
Custom Cabinetry
Double Vanity
Eat-in Kitchen
Entrance Foyer
Granite Counters
High Ceilings
Open Floorplan
Pantry
Recessed Lighting
Separate Dining
Separate Shower
Soaking Tub
Sound System
Storage
Tray Ceiling(s)
Vaulted Ceiling(s)
Walk-In Closet(s)
Wet Bar
Wired for Sound
Feature Descriptions
Appliances: Stainless Steel Appliance(s), Gas Cooktop, Dishwasher, Disposal, Ice Maker, Microwave, Built-In Gas Oven, Gas Oven, Range Hood, Built-In Gas Range, Refrigerator, Vented Exhaust Fan, Wall Oven, Washer/Dryer, Gas Water Heater
Association Amenities: Association Management, Common Ground
Days on Site: 18
Exterior: Brick Veneer, Stone Veneer, Vinyl Siding
HOA Fee: $550/ Monthly
Lot: Adjoins Wooded Area, Back Yard, Cleared, Cul-De-Sac, Landscaped, Private, Some Trees, Views
Parcel#: 16R-31-1296
Parking: Additional Parking, Covered, Driveway, Garage, Garage Door Opener, Garage Faces Front
Sewer: Public Sewer
SQFT. Above Grade: 2036
SQFT. Below Grade: 1100
Utilities: Cable Connected, Electricity Connected, Natural Gas Connected, Phone Connected, Propane Owned, Sewer Connected, Water Connected
Water: Public
Room Sizes
Basement: 25x28
Bedroom 3: 14x12
Bathroom 3: 9x5
Storage: 18x28
Living Room: 16x19
Breakfast Room: 9x14
Kitchen: 14x14
Dining Room: 13x12
Primary Bedroom: 19x14
Primary Bathroom: 13x10
Laundry: 9x5
Bathroom 4: 8x5
Bedroom 2: 13x11
Bathroom 2: 7x5
Local Schools
High School: Parkway Central High
Middle School: Central Middle
Elementary School: River Bend Elem.
School District: Parkway C-2
Listed By / Shown By
Listed By
Agency Name: EXP Realty, LLC
Shown By
Agent Name: Holly Even
Agent Phone: 314.616.9431
Agency Title: RedKey Realty Leaders

Estimate Your Payment
Estimated Payment
$ 4,509.52 per month $3,731.98 Principal & Interest $577.75 Property Tax $199.79 Homeowner's Insurance
14305 Gatwick Court | MLS# 26029206
This condo located at 14305 Gatwick Court, Chesterfield, MO 63017 is currently listed for sale with an asking price of $685,000. This property was built in 2010 and has 3 bedrooms and 3 full and 1 partial baths with 3136 sq. ft. Gatwick Court is located in the Paddington Hill Amd subdivision within the Parkway C-2 school district. Search Paddington Hill Amd real estate on www.discoversaintlouishomes.com today.