
BEDS3
BATHS2 full 1 partial
SQUARE FEET1,800
MLS#26002186
STATUSActive
PROPERTY TYPEResidential - Condominium
SUBDIVISIONWoods-Mill-Crossing-10114
SCHOOLParkway C-2
Property Description
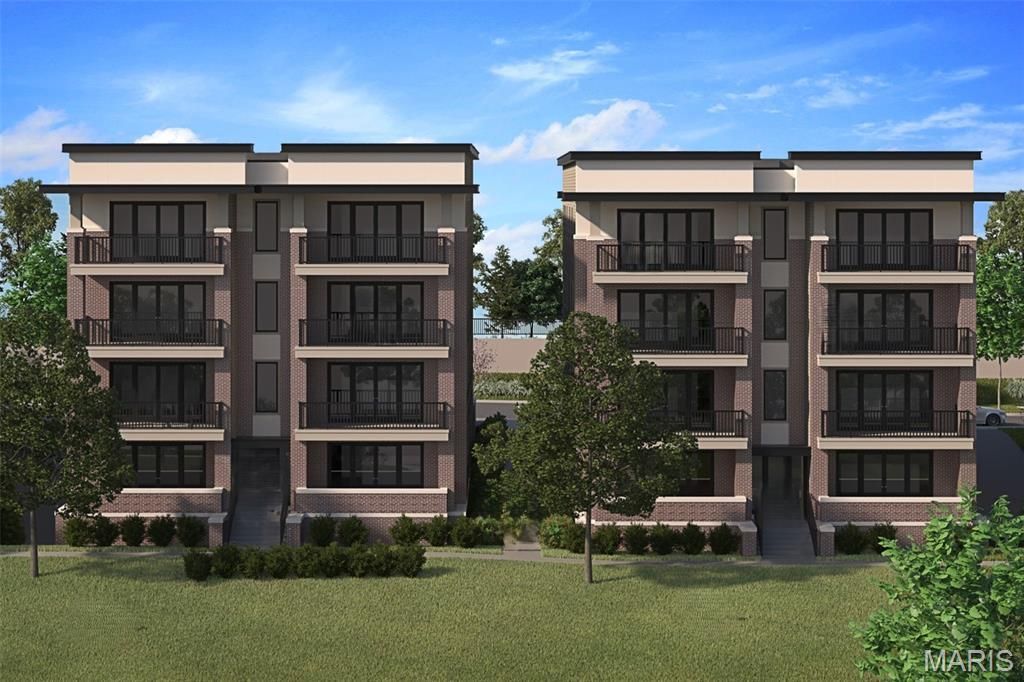
New Town & Country upscale condominium floorplan by McBride Homes featuring 3BR, 2.5BA will be ready fall 2026 at Hwy 141 and 40 with 1800 sq ft of living space! 1st-floor unit with black sliding glass doors and ceiling fans in the living room and primary bedroom, plus transom windows in the primary. Open concept living with expansive ceilings & wood laminate flooring throughout entire unit. Gourmet Chef's kitchen with level 5 Winstead Burlap medium brown cabinets, quartz counters & backsplash, 36 electric cooktop, microwave wall oven & island w/breakfast bar. Spacious living area with linear fireplace. Primary bedroom walk-in closet, ceiling fan, private bath w/dual vanities, walk-in shower. Additional bedrooms w/ceiling fan, walk-in closet & Jack and Jill bath. Extras include laundry rm, powder room, storage closets, and matte black fixtures. Each building is elevator-accessible w/secured lobbies, underground parking, & only two residences per floor. Renderings shown.
Property Features
Property Type: Residential - Condominium
Cooling: Central Air
Garage: 2
Heating: Electric
Home Style: Mid-Rise 3or4 Story
Taxes: $0
Amenities
Breakfast Bar
Ceiling Fan(s)
Walk-In Closet(s)
Feature Descriptions
Appliances: Stainless Steel Appliance(s), Dishwasher, Disposal, Microwave, Electric Range
Days on Site: 137
Exterior: Vinyl Siding
Fireplace: Living Room
Lot: Other
Parcel#: N/A
Sewer: Public Sewer
SQFT. Above Grade: 1800
Utilities: Underground Utilities
Water: Public
Room Sizes
Living Room: 21x18
Kitchen: 21x9
Primary Bedroom: 16x16
Bedroom 2: 11x12
Bedroom 3: 14x12
Local Schools
High School: Parkway Central High
Middle School: Central Middle
Elementary School: Green Trails Elem.
School District: Parkway C-2
Listed By / Shown By
Listed By
Agency Name: ListWithFreedom.com Inc
Shown By
Agent Name: Holly Even
Agent Phone: 314.616.9431
Agency Title: RedKey Realty Leaders

Estimate Your Payment
Estimated Payment
$ 5,243.21 per month $4,976.77 Principal & Interest $0.00 Property Tax (data not provided by mls) $266.43 Homeowner's Insurance
14301 Woods Mill Crossing, Unit 101 | MLS# 26002186
This condo located at 14301 Woods Mill Crossing, Unit 101, Town and Country, MO 63017 is currently listed for sale with an asking price of $913,481. This property has 3 bedrooms and 2 full and 1 partial baths with 1800 sq. ft. Woods Mill Crossing, Unit 101 is located in the Woods-Mill-Crossing-10114 subdivision within the Parkway C-2 school district. Search Woods-Mill-Crossing-10114 real estate on www.discoversaintlouishomes.com today.