
BEDS2
BATHS2 full
SQUARE FEET2,330
MLS#26013113
STATUSActive
PROPERTY TYPEResidential - Condominium
SUBDIVISIONConway Meadows Condo Sixth Am
SCHOOLParkway C-2
Property Description
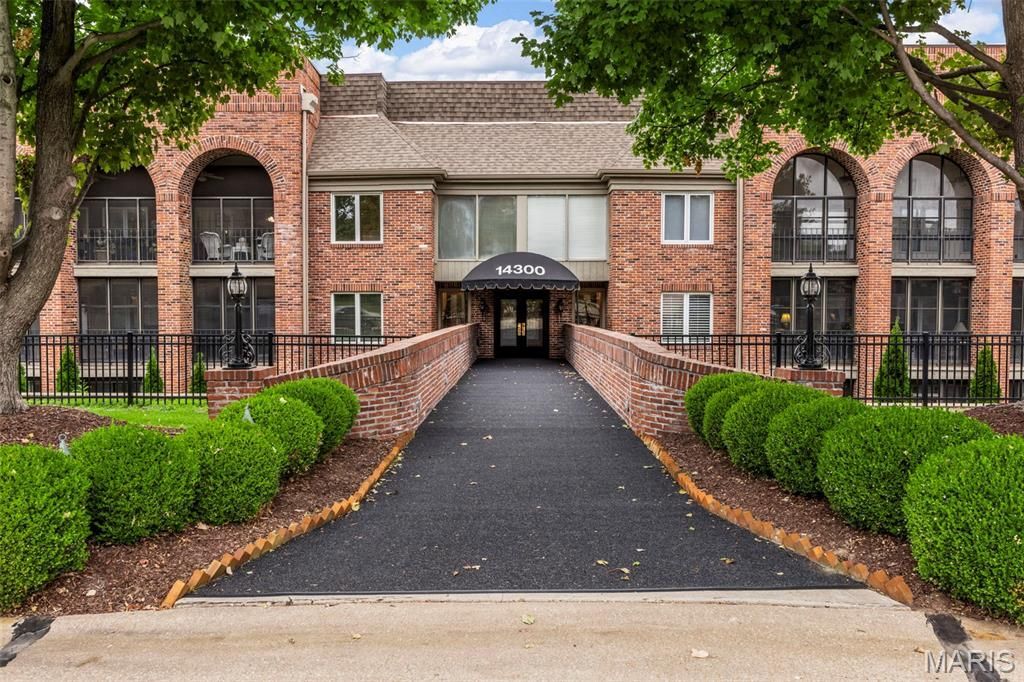
Spacious 2 Bedroom /2 Bath 2nd Floor, street-level, no stairs condo in Secure, Gated Community. Move in Ready! Beautiful New Carpeted Floors Flow Throughout. New Painted Interior. Great Room features Fireplace with Bar, galley-style kitchen. Large breakfast area and separate dining room. Both Baths are Completely Remodeled with a Very Tasteful Neutral Palette and Luxury Engineered Wood Flooring.Large Master bedroom with en-suite bathroom and walk-in closet. Glassed in Porch and Sliding Glass Doors. Large storage/utility room and separate laundry room near bedrooms. Hall Storage Room. Garage Area boasts two assigned parking and another Storage Space. There's an available car wash area in the garage. Close proximity to subdivision Clubhouse, Tennis Court and Pool!
Property Features
Property Type: Residential - Condominium
Cooling: Electric
Garage: 2 car attached
Heating: Electric
Home Style: Traditional
Lot Size: 0.15 Acres
Taxes: $3,818
Year Built: 1982
Feature Descriptions
Association Amenities: Elevator(s), Gated, Pool
Days on Site: 33
Exterior: Brick
HOA Fee: $640/ Monthly
Lot: Adjoins Common Ground, Cul-De-Sac
Parcel#: 19R-64-0816
Sewer: Public Sewer
SQFT. Above Grade: 2330
Utilities: Cable Available, Electricity Available
Water: Public
Local Schools
High School: Parkway Central High
Middle School: Central Middle
Elementary School: Shenandoah Valley Elem.
School District: Parkway C-2
Listed By / Shown By
Listed By
Agency Name: Jill Lich Realty
Shown By
Agent Name: Holly Even
Agent Phone: 314.616.9431
Agency Title: RedKey Realty Leaders

Estimate Your Payment
Estimated Payment
$ 2,183.60 per month $1,770.65 Principal & Interest $318.17 Property Tax $94.79 Homeowner's Insurance
14300 Conway Meadows Court, Unit 202 | MLS# 26013113
This condo located at 14300 Conway Meadows Court, Unit 202, Chesterfield, MO 63017 is currently listed for sale with an asking price of $325,000. This property was built in 1982 and has 2 bedrooms and 2 full baths with 2330 sq. ft. Conway Meadows Court, Unit 202 is located in the Conway Meadows Condo Sixth Am subdivision within the Parkway C-2 school district. Search Conway Meadows Condo Sixth Am real estate on www.discoversaintlouishomes.com today.