
BEDS3
BATHS1 full
SQUARE FEET1,170
MLS#26030102
STATUSPending
PROPERTY TYPEResidential - Single Family
SUBDIVISIONRidgewood 2
SCHOOLLindbergh Schools
Property Description
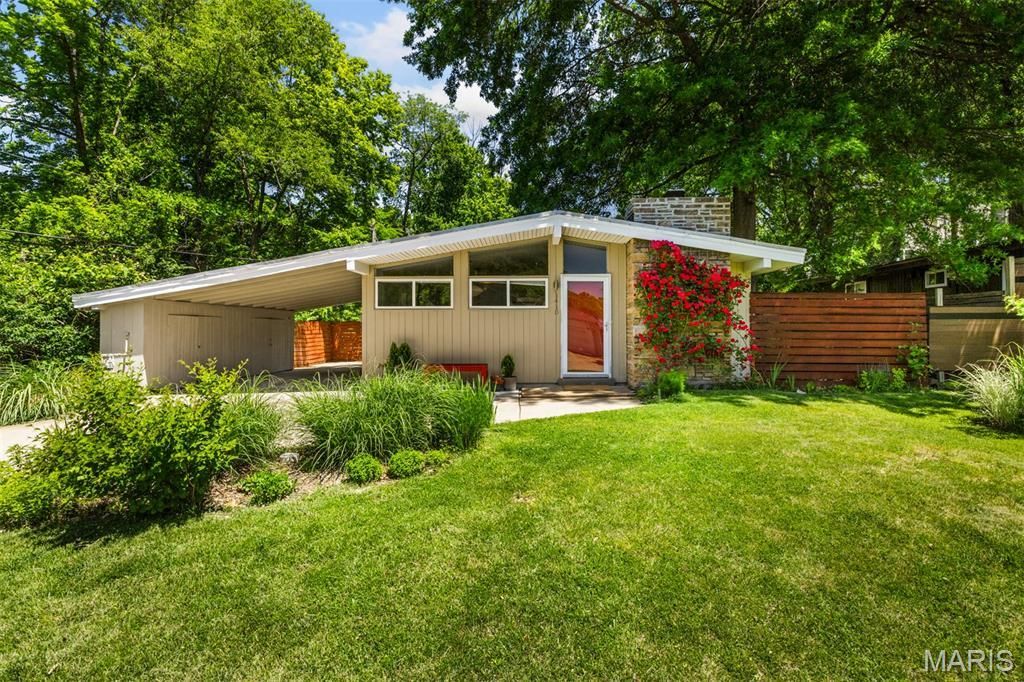
Wonderful Ralph Fournier designed mid-century home in the Ridgewood neighborhood. Set on a large, level lot in the middle of the neighborhood enjoy the vaulted ceilings, open floor plan, gorgeous original wood detail, low slung roof, clerestory windows & massive amounts of natural light. Many nice updates over the years include bamboo floors, bright white kitchen, stainless steel appliances, horizontal fencing and a brand new patio area off the living room. Out back are amazing raised planters with irrigation - perfect for growing loads of vegetables.Located in the Lindbergh school district and so close to all the new stores and restaurants in Crestwood.
Property Features
Property Type: Residential - Single Family
Cooling: Central Air
Heating: Forced Air, Natural Gas
Home Style: Modern
Lot Size: 0.21 Acres
Taxes: $3,485
Year Built: 1952
Amenities
Breakfast Bar
Open Floorplan
Solid Surface Countertop(s)
Vaulted Ceiling(s)
Feature Descriptions
Appliances: Range, Refrigerator, Washer/Dryer
Days on Site: 13
Exterior: Wood Siding
Fireplace: Living Room
Lot: Back Yard, Front Yard, Level
Parcel#: 24L-22-0230
Sewer: Public Sewer
SQFT. Above Grade: 1170
Utilities: Cable Connected, Electricity Connected, Water Connected
Water: Public
Local Schools
High School: Lindbergh Sr. High
Middle School: Truman Middle School
Elementary School: Crestwood Elem.
School District: Lindbergh Schools
Listed By / Shown By
Listed By
Agency Name: Compass Realty Group
Shown By
Agent Name: Holly Even
Agent Phone: 314.616.9431
Agency Title: RedKey Realty Leaders

Estimate Your Payment
Estimated Payment
$ 2,155.85 per month $1,770.65 Principal & Interest $290.42 Property Tax $94.79 Homeowner's Insurance
1410 Fournier Drive | MLS# 26030102
This single family home located at 1410 Fournier Drive, Saint Louis, MO 63126 is currently listed for sale with an asking price of $325,000. This property was built in 1952 and has 3 bedrooms and 1 full baths with 1170 sq. ft. Fournier Drive is located in the Ridgewood 2 subdivision within the Lindbergh Schools school district. Search Ridgewood 2 real estate on www.discoversaintlouishomes.com today.