
BEDS3
BATHS3 full 1 partial
SQUARE FEET4,763
MLS#26018003
STATUSPending
PROPERTY TYPEResidential - Condominium
SUBDIVISIONTerraces At Woods Mill Cove One
SCHOOLParkway C-2
Property Description
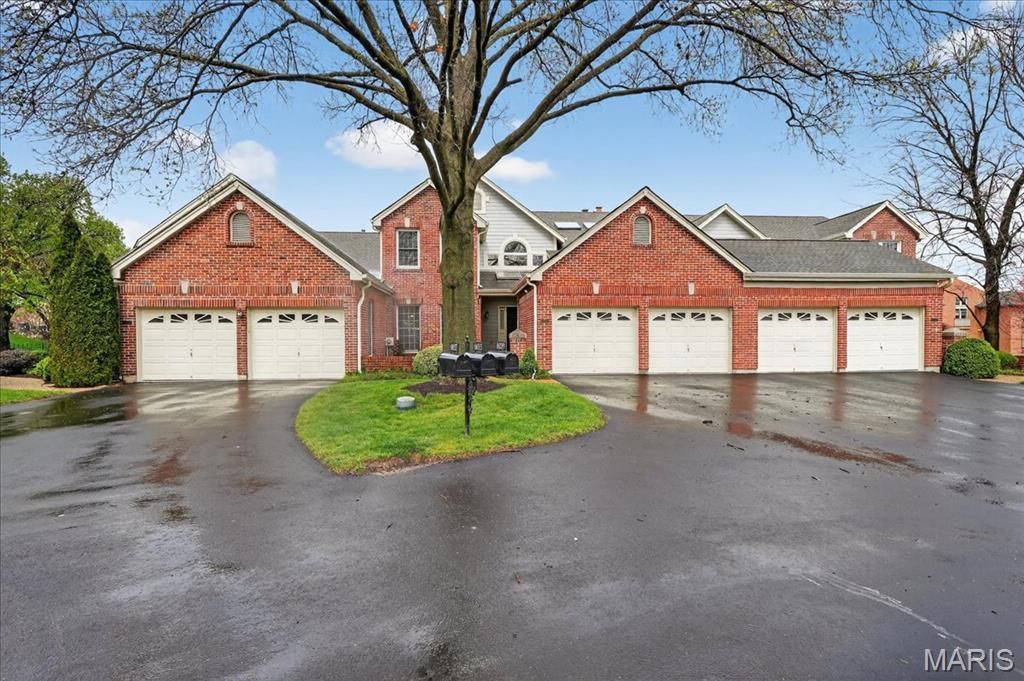
Beautifully designed 1.5-story villa offering an ideal blend of space, comfort, and timeless style. Step inside to a dramatic two-story great room featuring a wood-burning fireplace, custom built-in bookcases with cabinetry, and direct access to the deck, all seamlessly flowing into the formal dining room-both accented by rich wood flooring. A private study with wood floors, leaded glass double doors, and built-in bookcases creates the perfect work-from-home retreat. The kitchen is well-appointed with tile flooring, solid surface countertops, center island, planning desk, tile backsplash, an electric cooktop, and opens to a bright breakfast room. The main-level primary suite offers a spacious bedroom with both a walk-in closet and an additional closet, private deck access, and an ensuite bath with double vanities, soaking tub, and separate walk-in shower. Upstairs, you'll find a versatile loft with a built-in desk, along with two additional bedrooms and a full Jack & Jill bath. The walk-out lower level expands your living space with a large rec room featuring a second wood-burning fireplace, built-in bookcases, and a walk-behind wet bar, plus an exercise/hobby room, bonus room, and full bath. Additional highlights include a main floor laundry room, deck, aggregate patio, two-car garage, and so much more. A wonderful opportunity for low-maintenance living without compromising on space or style.
Property Features
Property Type: Residential - Condominium
Basement: Bathroom, Concrete, Partially Finished, Full, Sleeping Area, Walk-Out Access
Basement: Yes
Cooling: Electric
Garage: 2 car attached
Heating: Forced Air, Natural Gas
Home Style: Low/1-2,Traditional
Lot Size: 0.14 Acres
Taxes: $6,845
Year Built: 1988
Amenities
Bar
Bookcases
Crown Molding
Double Vanity
Entrance Foyer
High Ceilings
Kitchen Island
Pantry
Recessed Lighting
Separate Dining
Separate Shower
Soaking Tub
Solid Surface Countertop(s)
Storage
Two Story Entrance Foyer
Walk-In Closet(s)
Wet Bar
Feature Descriptions
Appliances: Electric Cooktop, Dishwasher, Disposal, Microwave, Built-In Electric Oven, Water Heater
Days on Site: 55
Exterior: Brick Veneer, Other
Fireplace: Great Room, Wood Burning
HOA Fee: $535/ Monthly
Lot: Back Yard, Cul-De-Sac, Landscaped, Level
Parcel#: 18Q-12-0415
Parking: Additional Parking, Asphalt, Attached, Driveway, Garage, Garage Door Opener, Garage Faces Front, Guest
Sewer: Public Sewer
SQFT. Above Grade: 3713
Utilities: Electricity Connected, Natural Gas Connected, Sewer Connected, Water Connected
Water: Public
Window: Drapes, Insulated Windows, Screens, Skylight(s), Window Treatments
Room Sizes
Great Room: 22x17
Kitchen: 13x11
Breakfast Room: 11x10
Den: 14x11
Primary Bedroom: 16x15
Bedroom 2: 16x13
Bedroom 3: 16x12
Recreation Room: 30x19
Exercise Room: 19x15
Other: 19x15
Loft: 19x13
Local Schools
High School: Parkway Central High
Middle School: Central Middle
Elementary School: Green Trails Elem.
School District: Parkway C-2
Listed By / Shown By
Listed By
Agency Name: Compass Realty Group
Shown By
Agent Name: Holly Even
Agent Phone: 314.616.9431
Agency Title: RedKey Realty Leaders

Estimate Your Payment
Estimated Payment
$ 4,013.73 per month $3,268.34 Principal & Interest $570.42 Property Tax $174.97 Homeowner's Insurance
14033 Woods Mill Cove Drive | MLS# 26018003
This condo located at 14033 Woods Mill Cove Drive, Chesterfield, MO 63017 is currently listed for sale with an asking price of $599,900. This property was built in 1988 and has 3 bedrooms and 3 full and 1 partial baths with 4763 sq. ft. Woods Mill Cove Drive is located in the Terraces At Woods Mill Cove One subdivision within the Parkway C-2 school district. Search Terraces At Woods Mill Cove One real estate on www.discoversaintlouishomes.com today.