
BEDS3
BATHS2 full 1 partial
SQUARE FEET2,887
MLS#26025977
STATUSActive
PROPERTY TYPEResidential - Single Family
SUBDIVISIONBennett Hill 2
SCHOOLWebster Groves
Property Description
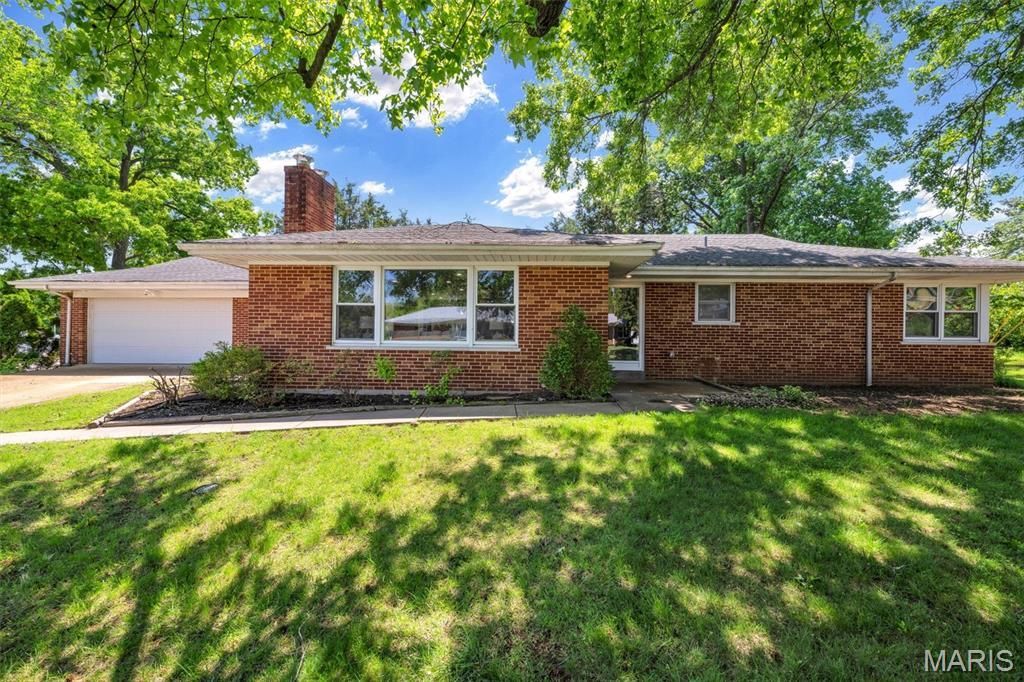
Welcome to this luxury ranch in prestigious Warson Woods! Professionally remodeled to perfection, the home features a stunning open-concept living and dining area that flows seamlessly into a chef's dream kitchen. You'll find custom cabinetry, an oversized island with seating, and a charming picture window with integrated storage.The sun-drenched breezeway connects the garage to the back porch, offering a versatile space for a home office or a high-end drop zone for busy lifestyles. This level also boasts two spacious, vibrantly designed full bathrooms and a convenient new stackable laundry. With all-new flooring, hardware, and a freshly finished basement (complete with a half bath), this showstopper is truly the must-see of the neighborhood!
Property Features
Property Type: Residential - Single Family
Basement: Yes
Basement: Full
Cooling: Central Air, Electric
Garage: 2 car attached
Heating: Forced Air, Natural Gas
Home Style: Ranch
Lot Size: 0.28 Acres
Taxes: $6,513
Year Built: 1955
Amenities
Breakfast Bar
Ceiling Fan(s)
Custom Cabinetry
Double Vanity
Eat-in Kitchen
Kitchen Island
Low Flow Plumbing Fixtures
Open Floorplan
Separate Shower
Shower
Tub
Feature Descriptions
Appliances: Stainless Steel Appliance(s), Dishwasher, Disposal, Ice Maker, Microwave, Electric Oven, Range Hood, Electric Range, Refrigerator
Days on Site: 23
Exterior: Brick
Fireplace: Living Room, Wood Burning
Lot: Level
Lot Dimensions: irr
Parcel#: 22M-62-0352
Parking: Attached
Sewer: Public Sewer
SQFT. Above Grade: 2037
SQFT. Below Grade: 850
Water: Public
Local Schools
High School: Webster Groves High
Middle School: Steger Sixth Grade Center
Elementary School: Hudson Elem.
School District: Webster Groves
Listed By / Shown By
Listed By
Agency Name: Keller Williams Realty St. Louis
Shown By
Agent Name: Holly Even
Agent Phone: 314.616.9431
Agency Title: RedKey Realty Leaders

Estimate Your Payment
Estimated Payment
$ 5,335.49 per month $4,549.20 Principal & Interest $542.75 Property Tax $243.54 Homeowner's Insurance
1401 Norman Place | MLS# 26025977
This single family home located at 1401 Norman Place, Saint Louis, MO 63122 is currently listed for sale with an asking price of $835,000. This property was built in 1955 and has 3 bedrooms and 2 full and 1 partial baths with 2887 sq. ft. Norman Place is located in the Bennett Hill 2 subdivision within the Webster Groves school district. Search Bennett Hill 2 real estate on www.discoversaintlouishomes.com today.