
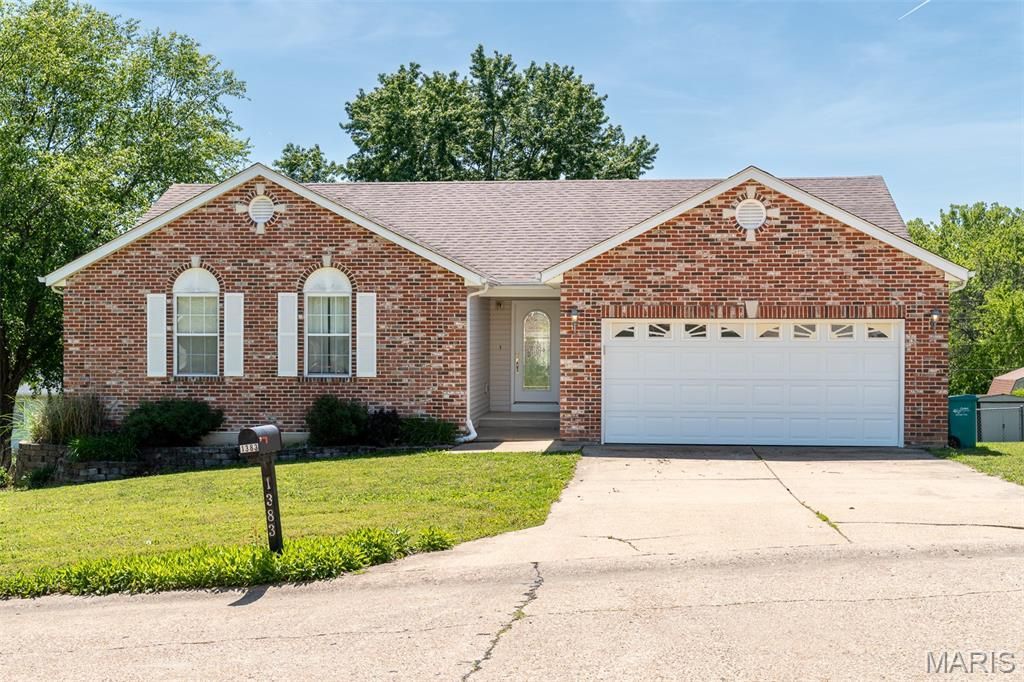
BEDS3
BATHS2 full
SQUARE FEET1,430
MLS#26029300
STATUSActive Under Contract
PROPERTY TYPEResidential - Single Family
SUBDIVISIONOak Ridge Estates Loc 29
SCHOOLSt Clair R-XIII
Property Description
Don't wait to see this 3 bedroom/2 bath home! There's 1,430 sq ft of living space with large living room. The dining area has bay/bow door leading out o the deck for easy grilling. Plenty of custom cabinets and countertop space and a pantry too. The Prinmary bedroom is larger than most in the area, with a huge walk-in closet and full bath with double vanity. Two more bedrooms on the main level are decent sized to. The walk-out basement is unfinished and is roughed-in for a 3rd bathroom. Great potential for family/recreation room, and/or another bedroom. Schedule your appointnment today! Showings start May 14.
Property Features
Property Type: Residential - Single Family
Basement: Yes
Basement: 8 ft + Pour, Concrete, Full, Roughed-In Bath, Unfinished, Walk-Out Access
Cooling: Ceiling Fan(s), Central Air
Garage: 2 car attached
Heating: Forced Air
Home Style: Ranch
Lot Size: 0.23 Acres
Taxes: $1,849
Year Built: 1999
Amenities
Ceiling Fan(s)
Center Hall Floorplan
Custom Cabinetry
High Speed Internet
Pantry
Vaulted Ceiling(s)
Walk-In Closet(s)
Feature Descriptions
Appliances: Dishwasher, Microwave, Electric Range, Refrigerator
Days on Site: 17
Exterior: Vinyl Siding
Lot: Back Yard
Lot Dimensions: 85x123x87x121
Parcel#: 29-1-010-2-005-033000
Sewer: Public Sewer
SQFT. Above Grade: 1430
Utilities: Electricity Connected
Water: Public
Local Schools
High School: St. Clair High
Middle School: St. Clair Jr. High
Elementary School: St. Clair Elem.
School District: St Clair R-XIII
Listed By / Shown By
Listed By
Agency Name: Coldwell Banker Premier Group
Shown By
Agent Name: Holly Even
Agent Phone: 314.616.9431
Agency Title: RedKey Realty Leaders

Estimate Your Payment
Estimated Payment
$ 1,645.86 per month $1,415.97 Principal & Interest $154.08 Property Tax $75.80 Homeowner's Insurance
1383 Oakridge Estates Drive | MLS# 26029300
This single family home located at 1383 Oakridge Estates Drive, Saint Clair, MO 63077 is currently listed for sale with an asking price of $259,900. This property was built in 1999 and has 3 bedrooms and 2 full baths with 1430 sq. ft. Oakridge Estates Drive is located in the Oak Ridge Estates Loc 29 subdivision within the St Clair R-XIII school district. Search Oak Ridge Estates Loc 29 real estate on www.discoversaintlouishomes.com today.