
BEDS3
BATHS2 full
SQUARE FEET3,571
MLS#26019518
STATUSActive
PROPERTY TYPEResidential - Single Family
SUBDIVISIONRiverbend Estates
SCHOOLParkway C-2
Property Description
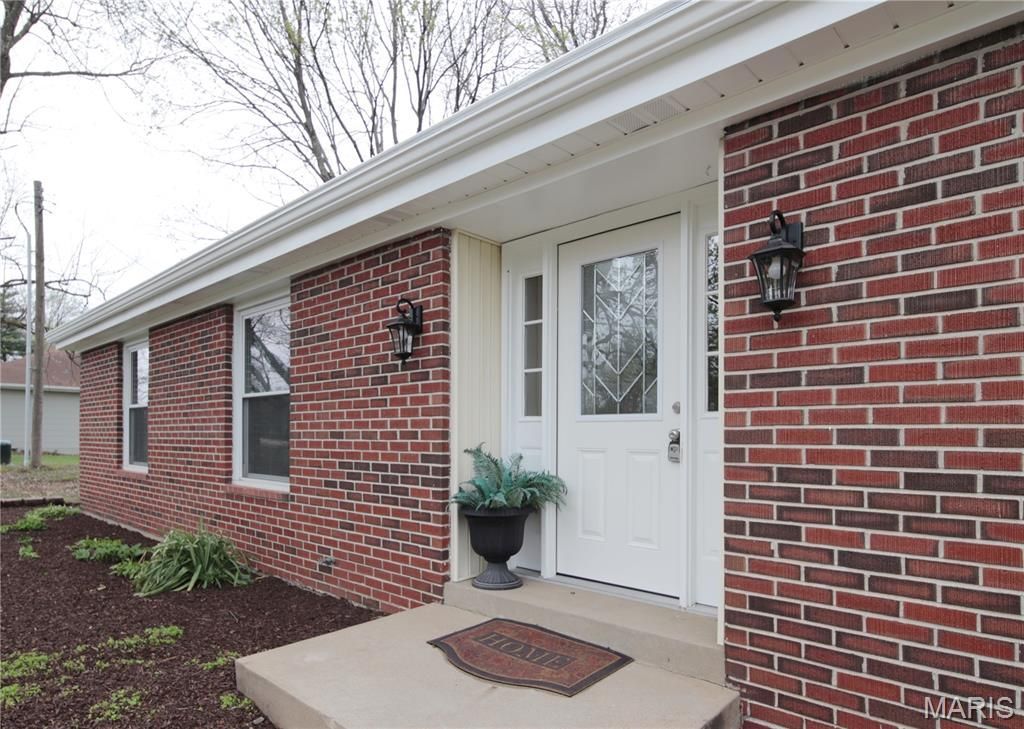
Almost one acre lot. House has been updated with new doors, fresh paint, new roof, updated kitchen and bath, park- like back yard.Finished basement has entertainment area and walkout. This house is good for home office
Property Features
Property Type: Residential - Single Family
Basement: 8 ft + Pour, Walk-Out Access
Basement: Yes
Cooling: Central Air, Electric
Garage: 2 car attached
Heating: Forced Air, Natural Gas
Home Style: Traditional, Ranch
Lot Size: 0.94 Acres
Taxes: $5,682
Year Built: 1964
Amenities
Dining/Living Room Combo
Walk-In Closet(s)
Pantry
Feature Descriptions
Appliances: Disposal, Microwave, Electric Range, Electric Oven, Gas Water Heater
Association Amenities: Association Management
Days on Site: 57
Exterior: Brick Veneer, Vinyl Siding
Fireplace: Living Room, Wood Burning
HOA Fee: $200/ Annually
Lot: Back Yard
Lot Dimensions: 198x206
Parcel#: 16q-14-0510
Parking: Garage, Garage Door Opener
Sewer: Public Sewer
SQFT. Above Grade: 2171
SQFT. Below Grade: 1400
Utilities: Cable Available, Electricity Connected, Natural Gas Connected, Sewer Connected, Water Connected
Water: Public
Window: Double Pane Windows, Insulated Windows
Room Sizes
Living Room: 28.5x15.5
Primary Bedroom: 17.8x12
Bedroom: 14x11
Bedroom: 13.5x11.5
Kitchen: 15x13
Laundry: 11.5x8.25
Family Room: 18x15
Local Schools
High School: Parkway Central High
Middle School: Central Middle
Elementary School: River Bend Elem.
School District: Parkway C-2
Listed By / Shown By
Listed By
Agency Name: Judy M. Realty Inc.
Shown By
Agent Name: Holly Even
Agent Phone: 314.616.9431
Agency Title: RedKey Realty Leaders

Estimate Your Payment
Estimated Payment
$ 3,916.81 per month $3,268.34 Principal & Interest $473.50 Property Tax $174.97 Homeowner's Insurance
13815 Olive Boulevard | MLS# 26019518
This single family home located at 13815 Olive Boulevard, Chesterfield, MO 63017 is currently listed for sale with an asking price of $599,900. This property was built in 1964 and has 3 bedrooms and 2 full baths with 3571 sq. ft. Olive Boulevard is located in the Riverbend Estates subdivision within the Parkway C-2 school district. Search Riverbend Estates real estate on www.discoversaintlouishomes.com today.