
BEDS3
BATHS4 full
SQUARE FEET2,960
MLS#26029173
STATUSPending
PROPERTY TYPEResidential - Single Family
SUBDIVISIONMajella Manor
SCHOOLRockwood R-VI
Property Description
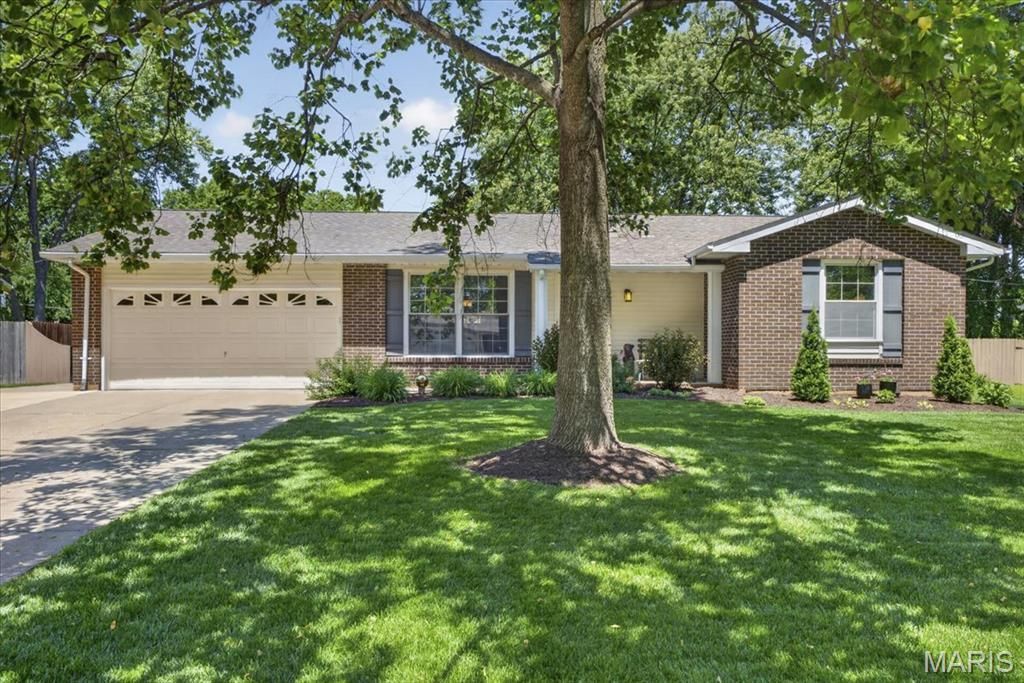
Charming ranch home situated on a level fenced lot offering exceptional garage space with an attached 3-car garage plus a detached 2-car garage. Enjoy outdoor living with a covered patio and fire pit area, perfect for relaxing or entertaining. Inside, wood flooring flows throughout most of the main level, creating a warm and inviting feel. The living room opens to the dining room, featuring built-in cabinetry and shelving. Spacious eat-in kitchen with a built-in table, solid-surface countertops, tile backsplash, stainless steel appliances, and plenty of cabinet space. The family room offers a cozy fireplace and built-in. A small office area creates added convenience. The primary suite features an updated full bath, while two additional bedrooms, two more full baths, a mud room, and a laundry area complete the main level. The finished lower level adds valuable living space with a large rec room, office, bonus room or sleeping area, and an updated full bath. Additional highlights include a sprinkler system and a security system. A rare combination of space, functionality, and comfort, this home offers the flexibility and features for easy everyday living
Property Features
Property Type: Residential - Single Family
Basement: Yes
Basement: 8 ft + Pour, Bathroom, Concrete, Partially Finished, Full, Storage Space
Cooling: Ceiling Fan(s), Central Air, Electric
Garage: 5 car attached
Heating: Forced Air, Natural Gas
Home Style: Ranch, Traditional
Lot Size: 0.38 Acres
Taxes: $4,852
Year Built: 1969
Amenities
Bookcases
Breakfast Bar
Ceiling Fan(s)
Eat-in Kitchen
Separate Dining
Shower
Feature Descriptions
Appliances: Stainless Steel Appliance(s), Dishwasher, Disposal, Microwave, Free-Standing Gas Range, Free-Standing Refrigerator, Water Heater
Days on Site: 14
Exterior: Brick Veneer, Vinyl Siding
Fireplace: Family Room, Gas
Lot: Back Yard, Front Yard, Landscaped, Level, Sprinklers In Front
Parcel#: 22T-14-0574
Parking: Additional Parking, Attached, Detached, Driveway, Garage, Garage Door Opener, Garage Faces Front, Garage Faces Side, Oversized, Tandem
Sewer: Public Sewer
SQFT. Above Grade: 1805
Utilities: Electricity Connected, Natural Gas Connected, Sewer Connected, Water Connected
Water: Public
Window: Blinds, Insulated Windows, Tinted Windows, Window Treatments
Room Sizes
Living Room: 14x12
Dining Room: 12x8
Family Room: 17x10
Kitchen: 14x9
Office: 10x8
Primary Bedroom: 12x11
Bedroom 2: 12x10
Bedroom 3: 11x9
Recreation Room: 19x14
Office: 14x13
Bonus Room: 14x12
Local Schools
High School: Lafayette Sr. High
Middle School: Crestview Middle
Elementary School: Ellisville Elem.
School District: Rockwood R-VI
Listed By / Shown By
Listed By
Agency Name: Compass Realty Group
Shown By
Agent Name: Holly Even
Agent Phone: 314.616.9431
Agency Title: RedKey Realty Leaders

Estimate Your Payment
Estimated Payment
$ 2,901.15 per month $2,369.94 Principal & Interest $404.33 Property Tax $126.88 Homeowner's Insurance
1339 Virginia Drive | MLS# 26029173
This single family home located at 1339 Virginia Drive, Ellisville, MO 63011 is currently listed for sale with an asking price of $435,000. This property was built in 1969 and has 3 bedrooms and 4 full baths with 2960 sq. ft. Virginia Drive is located in the Majella Manor subdivision within the Rockwood R-VI school district. Search Majella Manor real estate on www.discoversaintlouishomes.com today.