
BEDS4
BATHS3 full
SQUARE FEET2,696
MLS#26013922
STATUSActive
PROPERTY TYPEResidential - Single Family
SUBDIVISIONLafayette Farms
SCHOOLParkway C-2
Property Description
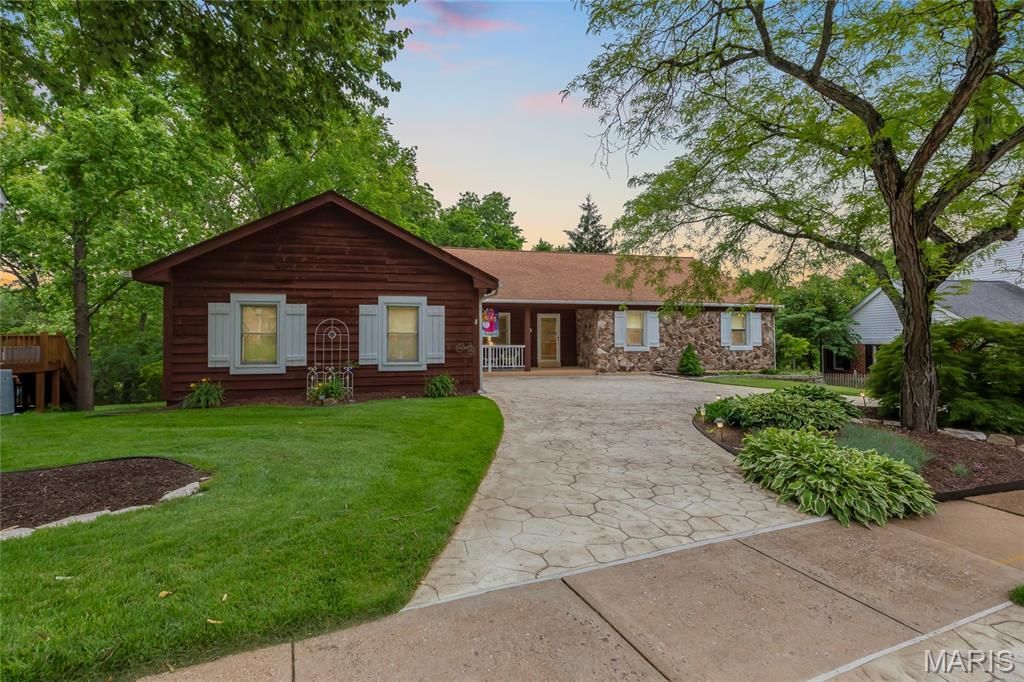
Open Sat, 5/30, 12-2pm and Sun, 5/31, 1-3pm. Location, location, location! Beautiful ranch home in the highly desirable Lafayette Farms neighborhood. This 4-bedroom, 3-bath residence features a sunken great room with vaulted ceilings and beautiful woodwork throughout.Main level includes an office space with built-in bookshelves, a kitchen and breakfast room that flow seamlessly into the formal dining featuring abundant natural light.Enjoy gorgeous views from the rear windows overlooking mature trees and open green space-creating your own private oasis.The walk-out lower level offers a spacious family room, an additional bedroom and full bath, plus a large amount of unfinished space with endless potential.Step outside to a raised deck and hot tub, perfect for relaxing or entertaining. The home also features a circular Bomanite concrete driveway, adding exceptional curb appeal. Move in and enjoy all the benefits of living in this beautiful, established neighborhood!
Property Features
Property Type: Residential - Single Family
Basement: Yes
Basement: Bathroom, Partially Finished, Walk-Out Access
Cooling: Central Air, Electric, Gas
Garage: 2 car attached
Heating: Electric, Forced Air, Heat Pump, Natural Gas
Home Style: Ranch
Lot Size: 0.27 Acres
Taxes: $5,717
Year Built: 1977
Amenities
Bookcases
Breakfast Room
Built-in Features
Vaulted Ceiling(s)
Feature Descriptions
Appliances: Electric Cooktop, Dishwasher, Disposal, Microwave, Electric Oven, Refrigerator, Trash Compactor
Days on Site: 8
Exterior: Frame
Fireplace: Great Room, Wood Burning
HOA Fee: $250/ Annually
Lot: Level
Lot Dimensions: 0.2683 acres
Parcel#: 21Q-52-0639
Parking: Additional Parking, Assigned, Attached, Off Street
Sewer: Public Sewer
SQFT. Above Grade: 2208
Water: Public
Room Sizes
Office: 16x12
Living Room: 25x26
Dining Room: 15x13
Kitchen: 11x11
Breakfast Room: 18x9
Primary Bedroom: 16x19
Bedroom: 10x14
Bedroom: 13x11
Recreation Room: 17x14
Bonus Room: 10x10
Local Schools
High School: Parkway West High
Middle School: South Middle
Elementary School: Pierremont Elem.
School District: Parkway C-2
Listed By / Shown By
Listed By
Agency Name: EXP Realty, LLC
Shown By
Agent Name: Holly Even
Agent Phone: 314.616.9431
Agency Title: RedKey Realty Leaders

Estimate Your Payment
Estimated Payment
$ 3,776.81 per month $3,132.68 Principal & Interest $476.42 Property Tax $167.71 Homeowner's Insurance
1334 Rusticview Drive | MLS# 26013922
This single family home located at 1334 Rusticview Drive, Ballwin, MO 63011 is currently listed for sale with an asking price of $575,000. This property was built in 1977 and has 4 bedrooms and 3 full baths with 2696 sq. ft. Rusticview Drive is located in the Lafayette Farms subdivision within the Parkway C-2 school district. Search Lafayette Farms real estate on www.discoversaintlouishomes.com today.