
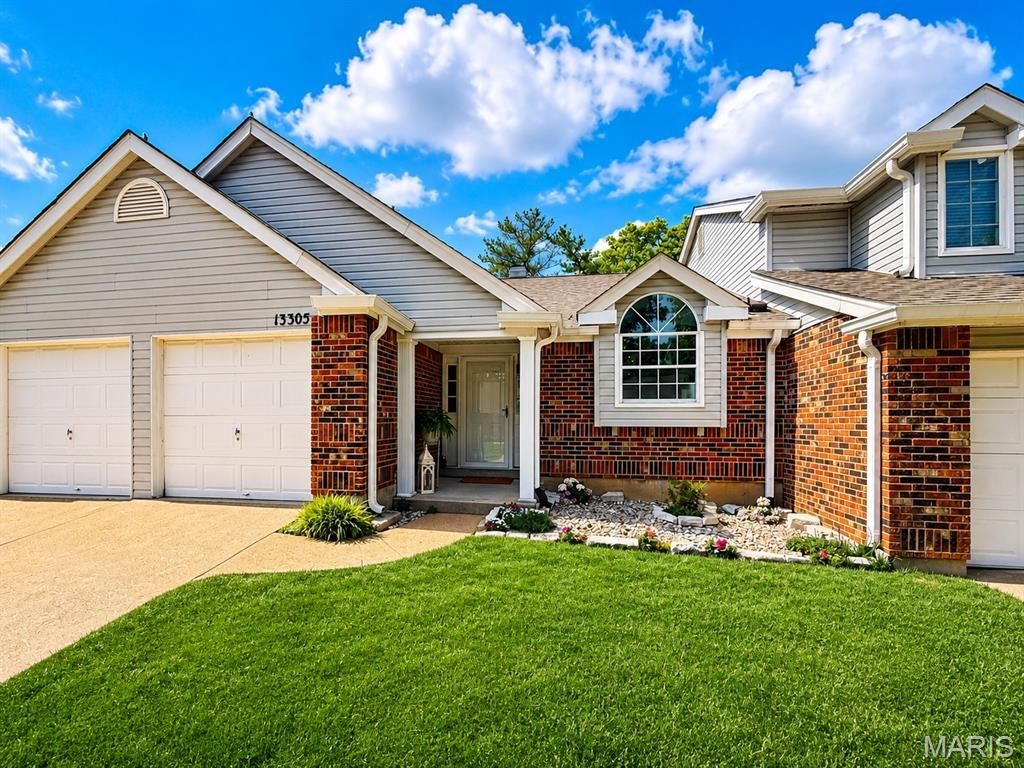
BEDS3
BATHS3 full
SQUARE FEET1,600
MLS#26007536
STATUSActive
PROPERTY TYPEResidential - Condominium
SUBDIVISIONWoodlake Village Condo 8
SCHOOLParkway C-2
Property Description
NEW PRICE!!!!! Welcome to this gorgeous renovation offering an open concept floor plan with dramatic vaulted ceilings in the kitchen, and dining area. This home offers 3 bedrooms, plus an office, or 4th bedroom, if you so desire., and 3 beautifully tiled bathrooms. The kitchen, has a wow factor of 10! White shaker soft close cabinets, gleaming white quartz countertops, and all stainless steel appliances, located in a vaulted setting featuring a stunning modern pendant light fixture in the dining area. A few steps up and we are on the upper level Our first stop is the office or bedroom. This lovely room has a fireplace, and a loft style view down to the kitchen and dining areas. This level rounds out with the primary bedroom suite, one more bedroom and a hall bath. Go down to the lower level, you will find, bedroom #4, another gorgeous bathroom, laundry, and a fantastic living room which opens out to the fully fenced patio and private yard area. We round out the property with an oversized 2 car garage, with new epoxy flooring, This townhouse is tucked away on a private dead end street, but offers super easy access to 141 and Olive. Come SEE~!
Property Features
Property Type: Residential - Condominium
Cooling: Central Air
Garage: 2 car attached
Heating: Forced Air, Natural Gas
Home Style: Split Level
Lot Size: 0.16 Acres
Taxes: $2,787
Year Built: 1984
Feature Descriptions
Appliances: Stainless Steel Appliance(s)
Association Amenities: Common Ground, Outside Management, Parking
Days on Site: 98
Exterior: Brick Veneer
Fireplace: Bedroom, Living Room
HOA Fee: $511/ Monthly
Lot: Adjoins Common Ground, Level
Parcel#: 16Q-34-0361
Sewer: Public Sewer
SQFT. Above Grade: 1600
Utilities: Electricity Connected, Natural Gas Connected
Water: Public
Local Schools
High School: Parkway Central High
Middle School: Central Middle
Elementary School: River Bend Elem.
School District: Parkway C-2
Listed By / Shown By
Listed By
Agency Name: LPT Realty LLC
Shown By
Agent Name: Holly Even
Agent Phone: 314.616.9431
Agency Title: RedKey Realty Leaders

Estimate Your Payment
Estimated Payment
$ 2,183.21 per month $1,851.82 Principal & Interest $232.25 Property Tax $99.14 Homeowner's Insurance
13305 Woodlake Village Court E | MLS# 26007536
This condo located at 13305 Woodlake Village Court E, Chesterfield, MO 63141 is currently listed for sale with an asking price of $339,900. This property was built in 1984 and has 3 bedrooms and 3 full baths with 1600 sq. ft. Woodlake Village Court E is located in the Woodlake Village Condo 8 subdivision within the Parkway C-2 school district. Search Woodlake Village Condo 8 real estate on www.discoversaintlouishomes.com today.