
BEDS4
BATHS3 full 1 partial
SQUARE FEET3,565
MLS#26009168
STATUSPending
PROPERTY TYPEResidential - Single Family
SUBDIVISIONConway Glen
SCHOOLParkway C-2
Property Description
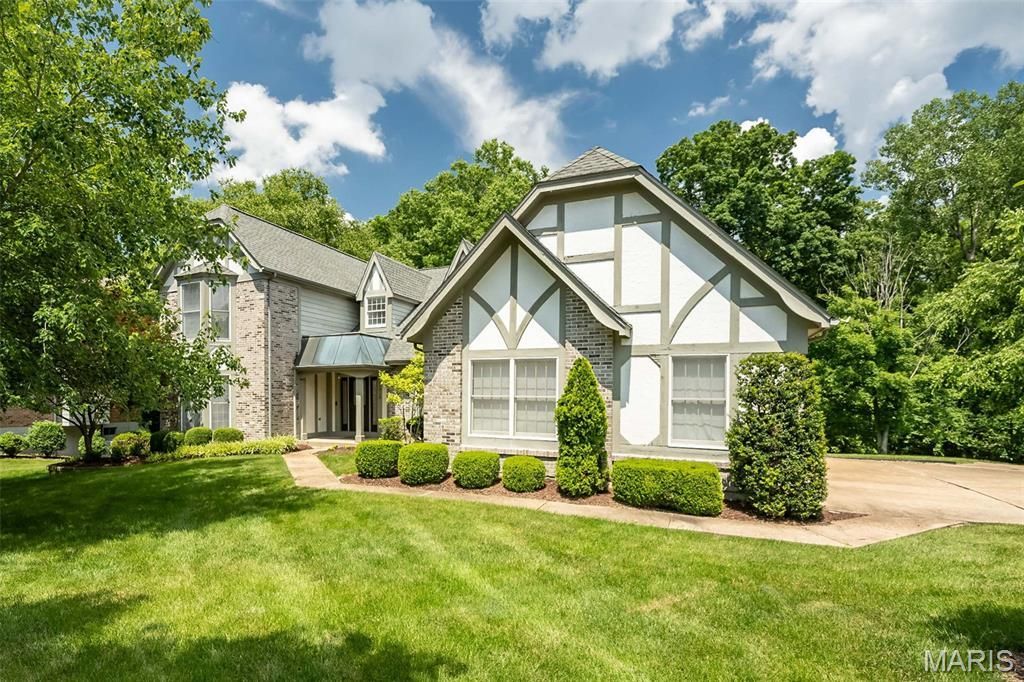
Step into this stunning 1.5-story home offering 4+ bedrooms and 3 full and 1 half baths, thoughtfully designed with today's most requested features. From the moment you enter the impressive two-story foyer, you'll notice the impeccable decor, meticulous care, and inviting warmth throughout. The sun-drenched great room showcases soaring ceilings, a dramatic floor-to-ceiling fireplace, and an open sight line into the beautifully updated kitchen. Enjoy easy-care custom cabinetry, gleaming granite countertops, ceramic tile flooring, and a charming octagon-shaped breakfast room with a beamed ceiling that adds architectural flair. Just off the kitchen, a cheerful sunroom leads to a spacious 12x22 deck overlooking the private, professionally landscaped backyard- great way to start your morning coffee or relax in the evening. Main-floor primary suite is a true sanctuary, featuring a bay window with serene backyard views, striking window treatments, dual-entry custom walk-in closet, and a remodeled spa-inspired bath with granite double vanities, marble flooring, separate commode area, easy step-in shower, and accessibility enhancements. Additional highlights on the MAIN level include: laundry, an exquisite formal dining room filled with character, and a versatile living room currently styled as a home office with built-in desk and credenza. Upstairs, three generously sized bedrooms share a well appointed hall bath: dual sinks and tub/shower combo. The walk-out lower level is designed for entertaining, featuring a large recreation room, full wet bar with microwave, dishwasher, refrigerator, and sink, plus additional flexible space ideal for guests, hobbies, or a second office. Recent updates include a new roof, garage doors & gutter guards (2025). The oversized three-car garage, adds convenience and storage. concrete driveway and front yard sprinkler are additional grand features. For those seeking a seamless move, the seller is open to a turn-key opportunity. This meticulously maintained home offers comfort, style, and space, all in one exceptional package.
Property Features
Property Type: Residential - Single Family
Basement: Yes
Basement: Bathroom, Concrete, Exterior Entry, Partially Finished, Full, Interior Entry, Roughed-In Bath, Sleeping Area, Storage Space, Walk-Out Access
Cooling: Central Air, Electric
Garage: 3 car attached
Heating: Forced Air, Natural Gas
Home Style: Contemporary, Traditional
Lot Size: 0.40 Acres
Roof Type: Architectural Shingle
Taxes: $6,672
Year Built: 1988
Amenities
Bar
Bookcases
Breakfast Room
Built-in Features
Ceiling Fan(s)
Coffered Ceiling(s)
Crown Molding
Custom Cabinetry
Double Vanity
Entrance Foyer
Granite Counters
High Ceilings
High Speed Internet
Kitchen Island
Recessed Lighting
See Remarks
Separate Dining
Separate Shower
Storage
Tub
Two Story Entrance Foyer
Walk-In Closet(s)
Feature Descriptions
Appliances: Dishwasher, Disposal, Dryer, Free-Standing Freezer, Microwave, Built-In Electric Oven, Refrigerator, Washer, Gas Water Heater
Association Amenities: Common Ground
Days on Site: 73
Exterior: Brick
Fireplace: Gas Log, Great Room, Stone
HOA Fee: $260/ Annually
Lot: Adjoins Common Ground, Back Yard, Front Yard, Landscaped, Near Public Transit
Parcel#: 18R-13-0563
Parking: Attached, Concrete, Covered, Driveway, Garage Door Opener, Garage Faces Side, Kitchen Level, Parking Pad, Private
Sewer: Public Sewer
SQFT. Above Grade: 2718
SQFT. Below Grade: 847
Utilities: Cable Connected, Electricity Connected, Natural Gas Connected, Phone Available, Sewer Connected, Water Connected
Water: Public
Window: Blinds, Double Pane Windows, Drapes, Screens, Shutters, Window Coverings, Window Treatments
Room Sizes
Primary Bedroom: 15x17
Bedroom 2: 15x11
Bedroom 3: 11x11
Bedroom 4: 15x15
Recreation Room: 16x25
Dining Room: 14x15
Kitchen: 16x13
Office: 18x15
Great Room: 18x20
Breakfast Room: 9x10
Laundry: 8x6
Primary Bathroom: 6x4
Bathroom 2: 5x5
Local Schools
High School: Parkway Central High
Middle School: Central Middle
Elementary School: Shenandoah Valley Elem.
School District: Parkway C-2
Listed By / Shown By
Listed By
Agency Name: RedKey Realty Leaders

Shown By
Agent Name: Holly Even
Agent Phone: 314.616.9431
Estimate Your Payment
Estimated Payment
$ 4,860.86 per month $4,086.11 Principal & Interest $556.00 Property Tax $218.75 Homeowner's Insurance
1318 Conway Oaks Drive | MLS# 26009168
This single family home located at 1318 Conway Oaks Drive, Chesterfield, MO 63017 is currently listed for sale by RedKey Realty Leaders, with an asking price of $750,000. This property was built in 1988 and has 4 bedrooms and 3 full and 1 partial baths with 3565 sq. ft. Conway Oaks Drive is located in the Conway Glen subdivision within the Parkway C-2 school district. Search Conway Glen real estate on www.discoversaintlouishomes.com today.