
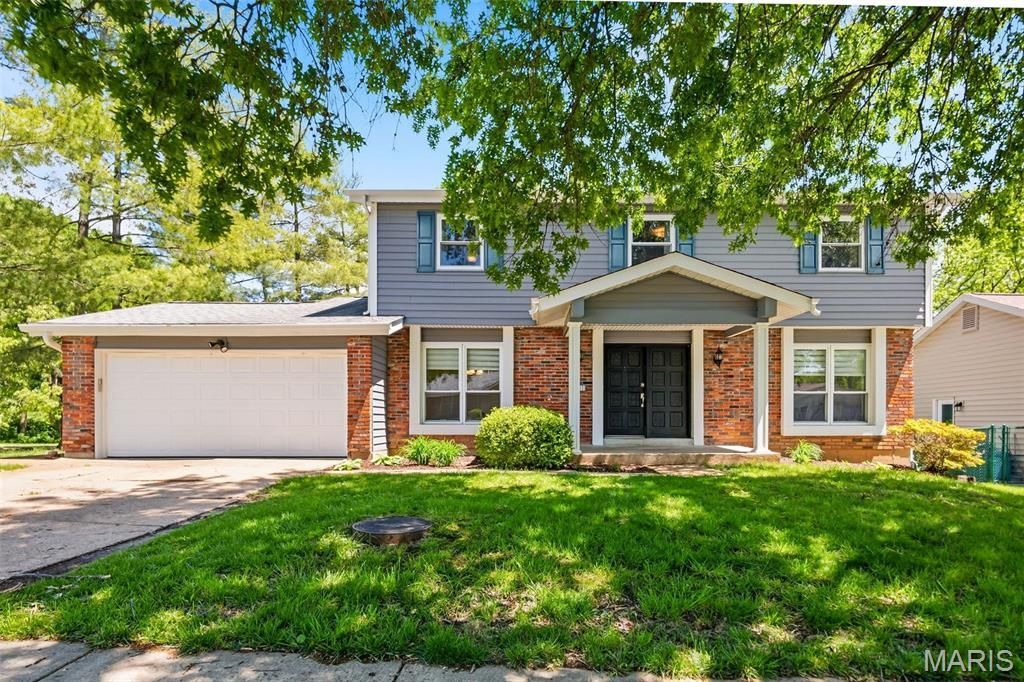
BEDS5
BATHS2 full 1 partial
SQUARE FEET2,090
MLS#26027324
STATUSPending
PROPERTY TYPEResidential - Single Family
SUBDIVISIONShenandoah 5
SCHOOLParkway C-2
Property Description
RUSH HOUR OPEN HOUSE FRIDAY 5/8 4-7PM. Welcome home to this spacious two-story walkout nestled in the highly sought-after Shenandoah subdivision in the heart of Chesterfield! Sitting proudly on a beautiful corner lot with an expansive fenced backyard, this home offers the perfect blend of space, comfort, and convenience.Inside, you'll find room for everyone with a formal living room, separate dining room, inviting family room with fireplace, and the ease of main floor laundry. The finished walkout lower level adds even more flexibility with a sleeping area, full entertainment space, and plenty of room for game nights, movie marathons, or hosting guests.Step outside to enjoy the deck overlooking the huge backyard, ideal for BBQs, gatherings, pets, or simply relaxing after a long day. With 2.5 bathrooms, generous living spaces, and an unbeatable location close to shopping, dining, parks, highways, and top amenities, this home checks all the boxes.Homes in Shenandoah don't last long, especially one with this much space to spread out and entertain!
Property Features
Property Type: Residential - Single Family
Basement: Finished, Partially Finished, Walk-Out Access
Basement: Yes
Cooling: Attic Fan, Central Air
Heating: Forced Air, Natural Gas
Home Style: Traditional
Lot Size: 0.28 Acres
Taxes: $4,926
Year Built: 1977
Feature Descriptions
Association Amenities: Common Ground
Days on Site: 25
Exterior: Aluminum Siding
HOA Fee: $120/ Annually
Lot: Back Yard, Corner Lot, Cul-De-Sac
Parcel#: 18R-22-0383
Sewer: Public Sewer
SQFT. Above Grade: 2090
Utilities: Cable Connected
Water: Public
Local Schools
High School: Parkway Central High
Middle School: Central Middle
Elementary School: Shenandoah Valley Elem.
School District: Parkway C-2
Listed By / Shown By
Listed By
Agency Name: Alexander Realty Inc
Shown By
Agent Name: Holly Even
Agent Phone: 314.616.9431
Agency Title: RedKey Realty Leaders

Estimate Your Payment
Estimated Payment
$ 2,706.42 per month $2,179.26 Principal & Interest $410.50 Property Tax $116.67 Homeowner's Insurance
1302 Saltbox Drive | MLS# 26027324
This single family home located at 1302 Saltbox Drive, Chesterfield, MO 63017 is currently listed for sale with an asking price of $400,000. This property was built in 1977 and has 5 bedrooms and 2 full and 1 partial baths with 2090 sq. ft. Saltbox Drive is located in the Shenandoah 5 subdivision within the Parkway C-2 school district. Search Shenandoah 5 real estate on www.discoversaintlouishomes.com today.