
BEDS3
BATHS1 full 1 partial
SQUARE FEET1,619
MLS#26028404
STATUSActive
PROPERTY TYPEResidential - Single Family
SUBDIVISIONDouglass Park Add
SCHOOLSalem R-80
Property Description
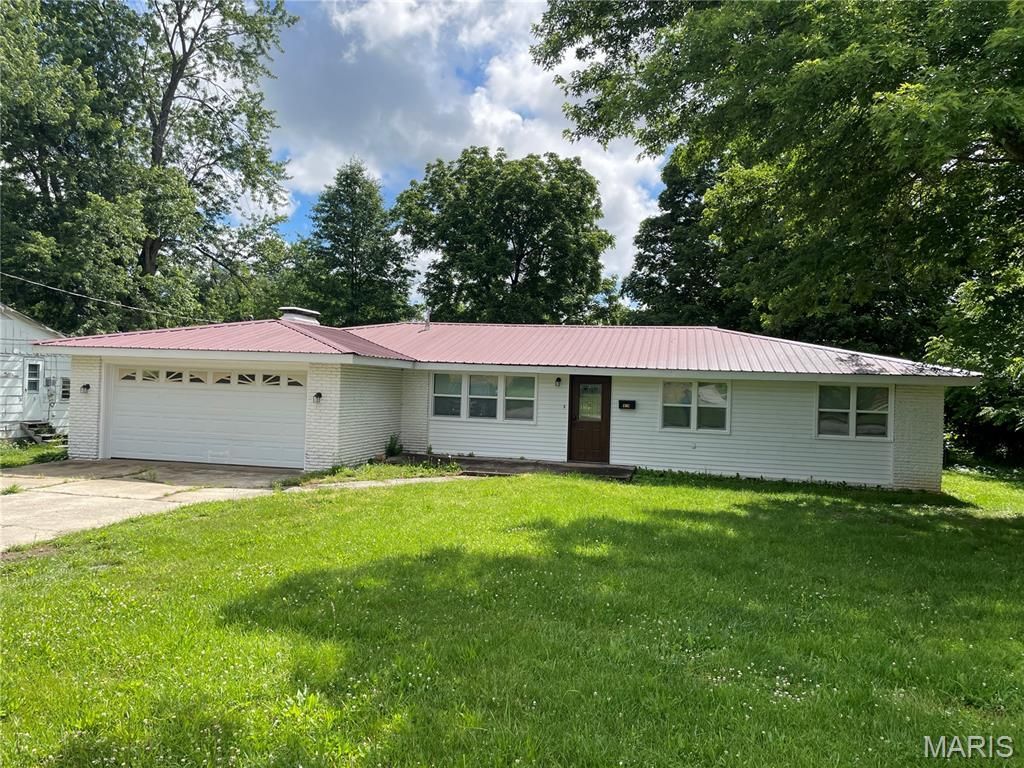
Move-In ready home with lots of updates including bathrooms, kitchen, flooring, paint, lighting fixtures, ceiling fans, windows and trim. 3 bedrooms and 1.5 bathrooms. Hardwood flooring in the living room, dining room, family room and kitchen. Large living room with plenty of room for all your furniture plus a nice size family room with a fireplace. Laundry is located in a closet. 2-car oversized, attached garage with automatic garage door opener and furnace closet. Back porch is covered and large enough to sit and enjoy the evening. Back yard is fenced for kids or pets. Small storage building for the extras. All this home needs is a new owner.
Property Features
Property Type: Residential - Single Family
Basement: Crawl Space
Cooling: Ceiling Fan(s), Central Air
Garage: 2 car attached
Heating: Forced Air, Propane
Home Style: Ranch
Lot Size: 0.26 Acres
Roof Type: Metal
Taxes: $1,033
Year Built: 1960
Amenities
Ceiling Fan(s)
Laminate Counters
Separate Dining
Feature Descriptions
Exterior: Brick Veneer, Vinyl Siding
Fireplace: Family Room
Lot: Back Yard, City Lot, Few Trees, Front Yard
Lot Dimensions: 140 X 80
Parcel#: 08-6.0-24-1-29-004.000
Parking: Attached, Garage, Garage Door Opener, Garage Faces Front
Sewer: Public Sewer
SQFT. Above Grade: 1928
Utilities: Cable Available, Electricity Connected, Natural Gas Available, Phone Available, Propane Leased, Sewer Connected, Water Connected
Water: Public
Room Sizes
Living Room: 18x15
Kitchen: 12x11
Dining Room: 11x9
Family Room: 18x13
Primary Bedroom: 14x11
Bedroom 2: 12x9
Bedroom 3: 11x11
Bathroom: 11x5
Bathroom 2: 5x4
Laundry: 5x5
Local Schools
High School: Salem Sr. High
Middle School: Salem Jr. High
Elementary School: Wm. H. Lynch Elem.
School District: Salem R-80
Listed By / Shown By
Listed By
Agency Name: Century 21 South Central Realty
Shown By
Agent Name: Holly Even
Agent Phone: 314.616.9431
Agency Title: RedKey Realty Leaders

Estimate Your Payment
Estimated Payment
$ 1,118.67 per month $980.12 Principal & Interest $86.08 Property Tax $52.47 Homeowner's Insurance
1302 S Mcarthur Street | MLS# 26028404
This single family home located at 1302 S Mcarthur Street, Salem, MO 65560 is currently listed for sale with an asking price of $179,900. This property was built in 1960 and has 3 bedrooms and 1 full and 1 partial baths with 1619 sq. ft. S Mcarthur Street is located in the Douglass Park Add subdivision within the Salem R-80 school district. Search Douglass Park Add real estate on www.discoversaintlouishomes.com today.