
BEDS4
BATHS3 full 2 partial
SQUARE FEET5,671
MLS#26011682
STATUSActive
PROPERTY TYPEResidential - Single Family
SUBDIVISIONFienup Tr
SCHOOLRockwood R-VI
Property Description
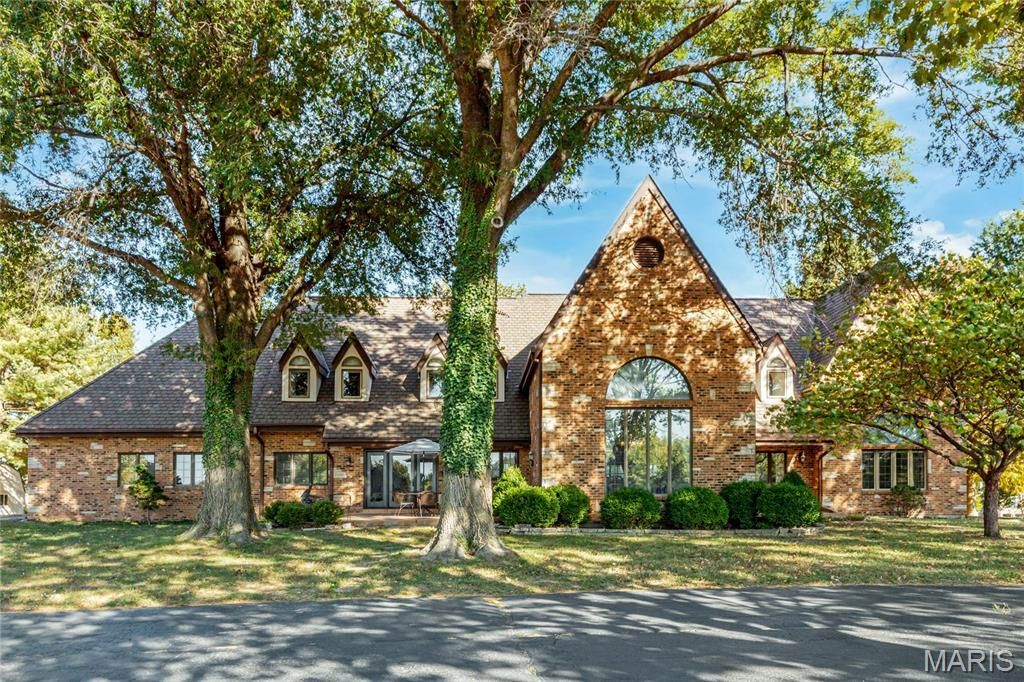
Spectacular brick & stone 1.5 Sty prominently situated on parklike 4-acre grounds adjacent to prestigious Fienup Farms. Impressive 2-sty foyer leads to formal living room, stunning dining room with 20' beamed cathedral ceiling & marble buffet and vaulted family room with wet bar, floor-to-ceiling fireplace flanked by built-in bookcases & atrium doors that open to terrace. Custom-designed kitchen with solid surface countertops, commercial grade appliances & 9' center island adjoins light-filled breakfast room with convenient planning center. Primary bedroom suite with 2 walk-in closets & luxury bath with jetted tub plus a private office complete the main floor living quarters. Front & rear staircases access 3 additional bedrooms, 1 with ensuite bath, bonus room & hall full bath. Expansive Lower Level includes game room (framed & ready for finish) & ample storage space. Extensively landscaped lot with mature trees, paver terrace, 2 patios, utility shed & oversized 3-car garage.
Property Features
Property Type: Residential - Single Family
Basement: Yes
Basement: Daylight/Lookout, Full, Unfinished
Cooling: Central Air, Electric, Zoned
Garage: 3 car attached
Heating: Electric, Forced Air
Home Style: Traditional
Lot Size: 3.98 Acres
Taxes: $12,875
Year Built: 1984
Amenities
Beamed Ceilings
Bookcases
Breakfast Room
Cathedral Ceiling(s)
Cedar Closet(s)
Ceiling Fan(s)
Chandelier
Crown Molding
Custom Cabinetry
Double Vanity
Kitchen Island
Pantry
Master Downstairs
Recessed Lighting
Separate Dining
Shower
Solid Surface Countertop(s)
Tub
Two Story Entrance Foyer
Vaulted Ceiling(s)
Walk-In Closet(s)
Wet Bar
Whirlpool
Feature Descriptions
Appliances: Stainless Steel Appliance(s), Induction Cooktop, Dishwasher, Disposal, Ice Maker, Double Oven, Range Hood, Built-In Refrigerator, Warming Drawer, Water Softener
Days on Site: 35
Exterior: Brick Veneer, Stone Veneer
Fireplace: Family Room, Wood Burning
Lot: Level, Many Trees
Lot Dimensions: 350 x 495
Parcel#: 18U-61-0031
Parking: Additional Parking, Attached, Garage, Garage Door Opener, Garage Faces Side, Oversized
Sewer: Public Sewer
SQFT. Above Grade: 5671
Utilities: Cable Available, Electricity Connected, Natural Gas Connected
Water: Public
Window: Blinds, Window Treatments
Room Sizes
Living Room: 16x14
Dining Room: 18x15
Family Room: 27x16
Office: 12x9
Kitchen: 17x15
Breakfast Room: 17x12
Primary Bedroom: 19x16
Bedroom 2: 26x15
Bedroom 3: 23x12
Bedroom 4: 16x14
Bonus Room: 18x9
Laundry: 19x13
Mud Room: 8x5
Local Schools
High School: Marquette Sr. High
Middle School: Crestview Middle
Elementary School: Wild Horse Elem.
School District: Rockwood R-VI
Listed By / Shown By
Listed By
Agency Name: Coldwell Banker Realty - Gundaker
Shown By
Agent Name: Holly Even
Agent Phone: 314.616.9431
Agency Title: RedKey Realty Leaders

Estimate Your Payment
Estimated Payment
$ 25,754.09 per month $23,427.01 Principal & Interest $1,072.92 Property Tax $1,254.17 Homeowner's Insurance
1240 Fienup Farms | MLS# 26011682
This single family home located at 1240 Fienup Farms, Chesterfield, MO 63005 is currently listed for sale with an asking price of $4,300,000. This property was built in 1984 and has 4 bedrooms and 3 full and 2 partial baths with 5671 sq. ft. Fienup Farms is located in the Fienup Tr subdivision within the Rockwood R-VI school district. Search Fienup Tr real estate on www.discoversaintlouishomes.com today.