.png)
BEDS3
BATHS2 full
SQUARE FEET1,296
MLS#26064232
STATUSActive
PROPERTY TYPEResidential - Single Family
SUBDIVISIONForest Park Acres
SCHOOLSt Louis City
Property Description
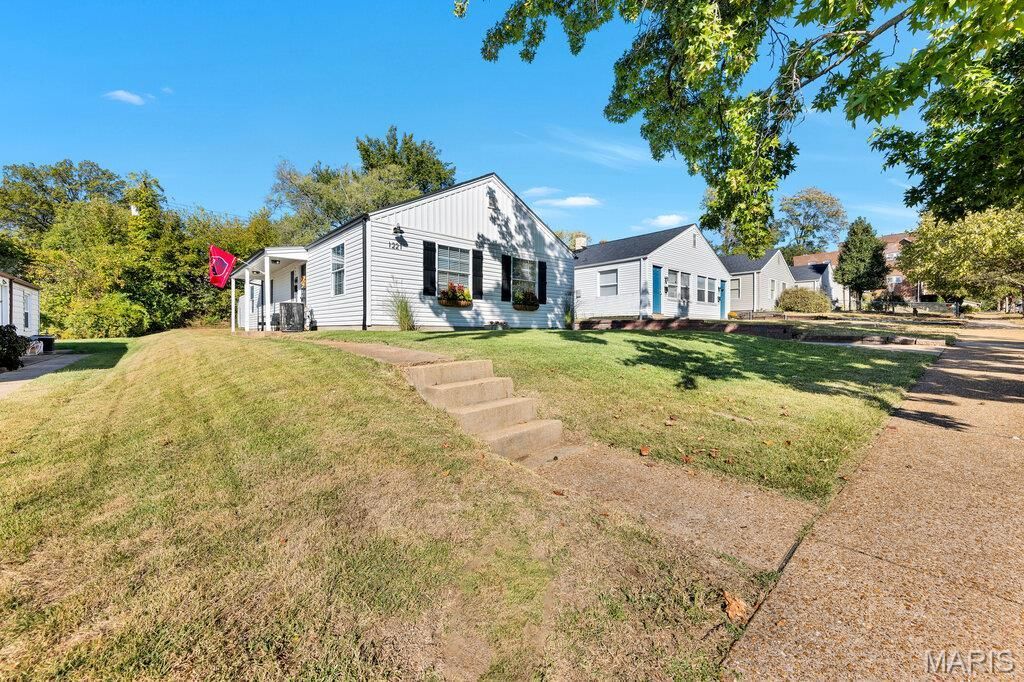
Open Sun, 10/25, 12-2pm. Welcome to this fully renovated Dogtown ranch, thoughtfully redesigned with today's buyer in mind. The bright, open-concept living space flows seamlessly into the dining area and a beautifully updated eat-in kitchen complete with brand-new stainless steel appliances, two-tone shaker cabinetry, and rich butcher block countertops. Stunning hardwood floors and abundant natural light compliment the fresh, neutral palette throughout.Designed for privacy and comfort, one wing features a generous primary suite with a dedicated seating/flex area and private en-suite bathroom. Across the home, an opposite hallway leads to two sizable bedrooms and a second full bath with a tub/shower combo. Complete with an extended one-car garage offering convenient parking and storage, plus quick access to Forest Park, local restaurants, and Dogtown festivities! Home Warranty included!
Property Features
Property Type: Residential - Single Family
Basement: None
Cooling: Central Air, Electric
Garage: 1
Heating: Forced Air, Natural Gas
Home Style: Ranch, Traditional
Lot Size: 0.13 Acres
Taxes: $1,994
Year Built: 1948
Amenities
Eat-in Kitchen
Feature Descriptions
Appliances: Stainless Steel Appliance(s), Dishwasher, Disposal, Microwave, Electric Range, Refrigerator
Days on Site: 2
Exterior: Vinyl Siding
Lot: Level
Lot Dimensions: 0.1293 acres
Parcel#: 5066-00-0050-0
Parking: Additional Parking, Detached
Sewer: Public Sewer
SQFT. Above Grade: 1296
Water: Public
Local Schools
High School: Roosevelt High
Middle School: Long Middle Community Ed. Center
Elementary School: Mason Elem.
School District: St Louis City
Listed By / Shown By
Listed By
Agency Name: EXP Realty, LLC
Shown By
Agent Name: Discover Saint Louis Homes
Agent Phone: 314.616.9431 Cell
Agency Title: RedKey Realty Leaders

Estimate Your Payment
Estimated Payment
$ 1,802.01 per month $1,552.72 Principal & Interest $166.17 Property Tax $83.13 Homeowner's Insurance
1221 Louisville Avenue | MLS# 26064232
This single family home located at 1221 Louisville Avenue, Saint Louis, MO 63139 is currently listed for sale with an asking price of $285,000. This property was built in 1948 and has 3 bedrooms and 2 full baths with 1296 sq. ft. Louisville Avenue is located in the Forest Park Acres subdivision within the St Louis City school district. Search Forest Park Acres real estate on www.discoversaintlouishomes.com today.