
BEDS0
BATHS
SQUARE FEET4,201
MLS#25079596
STATUSPending
PROPERTY TYPEResidential - Single Family
SUBDIVISIONFIENUP FARMS
SCHOOLRockwood R-VI
Property Description
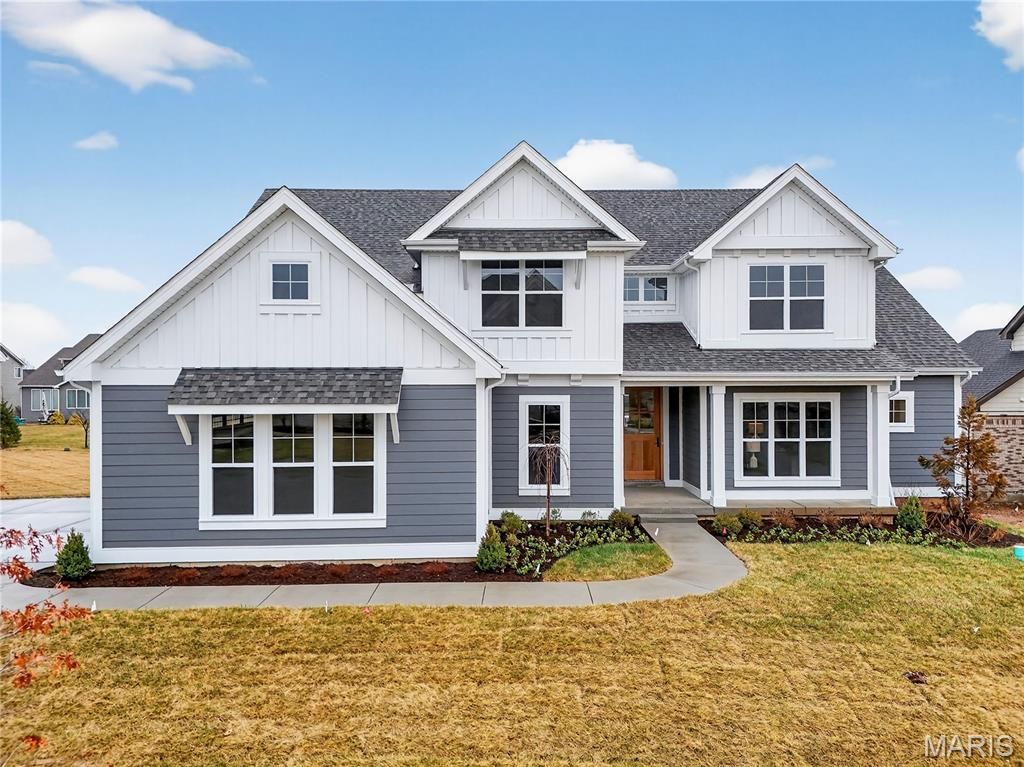
Beautiful open story and a half Valhalla plan in the Premier Chesterfield community of Fienup Farms. This 5 bedroom and 4.5 bath home boasts a 3 car side entry garage, 9' foundation pour, 9' first floor ceilings with vaults/coffers, deck, custom cabinetry, Wolf/Sub-Zero Appliances, Quartz countertops, extensive trim work, wood floors, wet bar, great room fireplace, partially finished walkout basement with bedroom/bath and much more. Still time to make finish selections to put your own touch on things. Spring 2024 Completion Additional Rooms: Sun Room
Property Features
Property Type: Residential - Single Family
Basement: Yes
Basement: 9 ft + Pour, Concrete
Cooling: Central Air
Garage: 3 car attached
Heating: Forced Air, Natural Gas
Home Style: Cottage
Lot Size: 0.39 Acres
Year Built: 2025
Feature Descriptions
Appliances: ENERGY STAR Qualified Dishwasher, Disposal, Built-In Freezer, Ice Maker, Microwave, Oven, Free-Standing Electric Oven, Range, Built-In Refrigerator
Association Amenities: Association Management, Common Ground, Lake, Park, Pickleball Court(s), Playground, Trail(s)
Days on Site: 177
Exterior: Asphalt, Batts Insulation, Blown-In Insulation, Board
Fireplace: Gas
HOA Fee: $1500/ Annually
Lot: Back Yard, Front Yard, Interior Lot, Level, Sprinklers In Front, Sprinklers In Rear
Lot Dimensions: 100x170
Parcel#: 18U-62-0711
Sewer: Public Sewer
SQFT. Above Grade: 3488
SQFT. Below Grade: 713
Utilities: Cable Available, Electricity Connected, Natural Gas Connected, Phone Available, Sewer Connected, Underground Utilities, Water Connected
Water: Public
Local Schools
High School: Marquette Sr. High
Middle School: Crestview Middle
Elementary School: Wild Horse Elem.
School District: Rockwood R-VI
Listed By / Shown By
Listed By
Agency Name: Prestige Homes Realty, Inc
Shown By
Agent Name: Holly Even
Agent Phone: 314.616.9431
Agency Title: RedKey Realty Leaders

Estimate Your Payment
Estimated Payment
$ 10,021.13 per month $9,511.91 Principal & Interest $0.00 Property Tax (data not provided by mls) $509.22 Homeowner's Insurance
1216 Patchwork Fields | MLS# 25079596
This single family home located at 1216 Patchwork Fields, Chesterfield, MO 63005 is currently listed for sale with an asking price of $1,745,900. This property was built in 2025 and with 4201 sq. ft. Patchwork Fields is located in the FIENUP FARMS subdivision within the Rockwood R-VI school district. Search FIENUP FARMS real estate on www.discoversaintlouishomes.com today.