
BEDS5
BATHS5 full 2 partial
SQUARE FEET8,274
MLS#26016402
STATUSPending
PROPERTY TYPEResidential - Single Family
SUBDIVISIONDevonworth
SCHOOLParkway C-2
Property Description
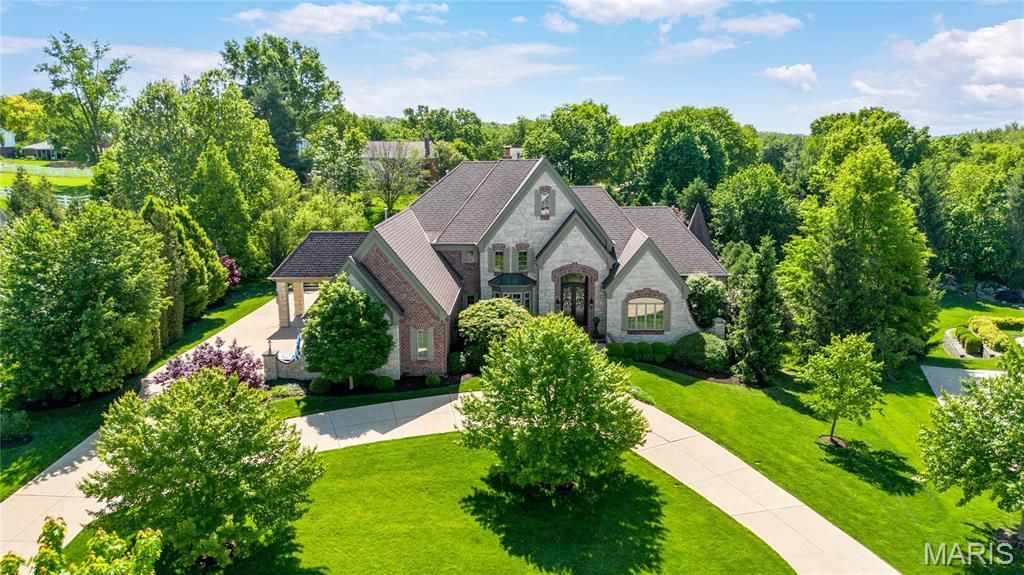
Situated in a gated enclave of custom-built homes, this exquisite 8,274 sq ft full brick and stone estate by W J Byrne seamlessly blends timeless architecture with modern luxury-further elevated by an exquisite remodel by K-Build Design. A striking barrel-vaulted porch with impressive 9-foot wrought iron double doors opens to a grand two-story foyer. Inside, you'll find a richly detailed library-paneled study with a 10-foot box beam ceiling and French doors, along with an elegant formal dining room. The spectacular great room features a dramatic wall of windows, a timber-beamed ceiling, and a marble fireplace flanked by custom bookcases. The designer kitchen is a true showpiece for culinary enthusiasts, boasting 42-inch custom white cabinetry, quartz countertops, commercial-grade appliances, and a 9-foot center island. Adjacent spaces include a bright breakfast room and a stunning two-story hearth room with a floor-to-ceiling fireplace-perfect for gathering and entertaining. The luxurious primary suite offers an octagonal ceiling, two customized walk-in closets, and a groin-vaulted spa-like bath with a freestanding tub, creating a serene private retreat. Dual staircases lead to four additional bedrooms-two with ensuite baths and two connected by a Jack-and-Jill bath. The lower level is designed for entertainment and relaxation, featuring a recreation room with a brick and stone fireplace and built-in bookcases, a game room, media room, gathering bar, workout room, and full bath. Atrium doors open to an outdoor living oasis complete with a resort-style pool, composite deck, patio, and firepit. Additional highlights include a circular drive, porte cochere, and a four-car garage-completing this exceptional, fully reimagined estate.
Property Features
Property Type: Residential - Single Family
Basement: Yes
Basement: Bathroom, Sump Pump, Walk-Out Access
Cooling: Ceiling Fan(s), Central Air, Electric, Zoned
Garage: 4 car attached
Heating: Natural Gas, Forced Air, Zoned
Home Style: Other, French Provincial
Lot Size: 1.07 Acres
Year Built: 2009
Amenities
Separate Dining
Breakfast Bar
Breakfast Room
Kitchen Island
Custom Cabinetry
Pantry
Solid Surface Countertop(s)
Bookcases
Coffered Ceiling(s)
Special Millwork
High Ceilings
Walk-In Closet(s)
Bar
Two Story Entrance Foyer
Double Vanity
Separate Shower
Feature Descriptions
Appliances: Dishwasher, Disposal, Microwave, Range Hood, Gas Range, Gas Oven, Refrigerator, Wine Cooler, Gas Water Heater
Association Amenities: Gated
Days on Site: 50
Exterior: Brick
Fireplace: Recreation Room, Kitchen, Basement, Great Room
HOA Fee: $1500/ Annually
Lot: Level
Lot Dimensions: 0x0
Parcel#: 20Q-22-0550
Parking: Attached, Circular Driveway, Garage, Garage Door Opener, Oversized, Off Street
Sewer: Public Sewer
SQFT. Above Grade: 6144
SQFT. Below Grade: 2130
Swimming Pool: Yes
Utilities: Natural Gas Available
Water: Public
Window: Window Treatments, Bay Window(s)
Room Sizes
Den: 16x15
Dining Room: 19x14
Great Room: 23x23
Kitchen: 20x14
Breakfast Room: 19x14
Hearth Room: 20x17
Primary Bedroom: 22x17
Bedroom: 19x17
Bedroom: 19x13
Bathroom: 16x15
Bedroom: 20x14
Recreation Room: 28x24
Family Room: 23x22
Exercise Room: 24x22
Media Room: 18x14
Laundry: 13x9
Local Schools
High School: Parkway West High
Middle School: West Middle
Elementary School: Mason Ridge Elem.
School District: Parkway C-2
Listed By / Shown By
Listed By
Agency Name: Coldwell Banker Realty - Gundaker
Shown By
Agent Name: Holly Even
Agent Phone: 314.616.9431
Agency Title: RedKey Realty Leaders

Estimate Your Payment
Estimated Payment
$ 20,060.63 per month $19,041.25 Principal & Interest $0.00 Property Tax (data not provided by mls) $1,019.38 Homeowner's Insurance
1215 Devonworth Drive | MLS# 26016402
This single family home located at 1215 Devonworth Drive, Town and Country, MO 63017 is currently listed for sale with an asking price of $3,495,000. This property was built in 2009 and has 5 bedrooms and 5 full and 2 partial baths with 8274 sq. ft. Devonworth Drive is located in the Devonworth subdivision within the Parkway C-2 school district. Search Devonworth real estate on www.discoversaintlouishomes.com today.