
BEDS4
BATHS3 full
SQUARE FEET2,085
MLS#26028372
STATUSPending
PROPERTY TYPEResidential - Single Family
SUBDIVISIONMarsh-Field Acres 2
SCHOOLRockwood R-VI
Property Description
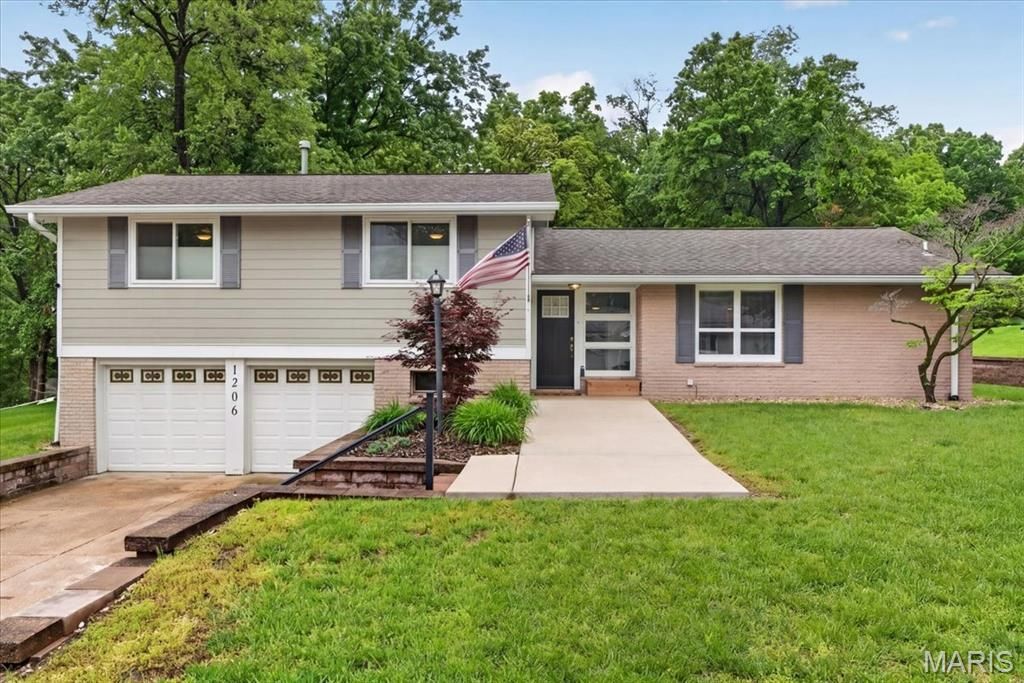
Discover a meticulously maintained single-family residence at 1206 Fairview Dr, a compelling blend of classic design and contemporary amenities, ideal for sophisticated living. The kitchen is a culinary delight, featuring sleek stainless steel appliances, elegant stone counters, and a practical peninsula that enhances both preparation and entertaining. Adjacent, the living room provides a refined space for relaxation, distinguished by built-in shelves and warm laminate flooring that extends throughout. The updated bathroom is appointed with two sinks and a spacious walk-in shower, offering a spa-like experience. One of the bedrooms provides direct patio access and includes an ensuite bathroom, along with the consistent elegance of laminate flooring. Further enhancing this property are a convenient built-in garage and a large backyard with a private patio, perfect for outdoor enjoyment. Experience the refined charm and functional design of this exceptional residence.
Property Features
Property Type: Residential - Single Family
Basement: None
Cooling: Electric
Garage: 2 car attached
Heating: Forced Air, Natural Gas
Home Style: Traditional
Lot Size: 0.90 Acres
Taxes: $4,656
Year Built: 1959
Amenities
Bookcases
Granite Counters
Open Floorplan
Separate Dining
Feature Descriptions
Appliances: Dishwasher, Disposal, Microwave, Electric Oven, Free-Standing Refrigerator, Electric Water Heater
Days on Site: 19
Exterior: Vinyl Siding
Fireplace: Great Room
Lot: Back Yard, Near Park, Private, Some Trees
Parcel#: 22T-24-0326
Parking: Driveway, Garage, Garage Door Opener
Sewer: Public Sewer
SQFT. Above Grade: 2085
Utilities: Cable Available, Natural Gas Connected, Phone Available, Sewer Connected, Water Available
Water: Public
Room Sizes
Great Room: 15x14
Dining Room: 13x10
Breakfast Room: 9x7
Kitchen: 9x11
Office: 10x12
Bonus Room: 14x9
Bedroom 3: 12x14
Bedroom 4: 11x9
Local Schools
High School: Marquette Sr. High
Middle School: Crestview Middle
Elementary School: Ellisville Elem.
School District: Rockwood R-VI
Listed By / Shown By
Listed By
Agency Name: ReeceNichols Real Estate
Shown By
Agent Name: Holly Even
Agent Phone: 314.616.9431
Agency Title: RedKey Realty Leaders

Estimate Your Payment
Estimated Payment
$ 2,540.43 per month $2,043.05 Principal & Interest $388.00 Property Tax $109.38 Homeowner's Insurance
1206 Fairview Drive | MLS# 26028372
This single family home located at 1206 Fairview Drive, Ellisville, MO 63011 is currently listed for sale with an asking price of $375,000. This property was built in 1959 and has 4 bedrooms and 3 full baths with 2085 sq. ft. Fairview Drive is located in the Marsh-Field Acres 2 subdivision within the Rockwood R-VI school district. Search Marsh-Field Acres 2 real estate on www.discoversaintlouishomes.com today.