
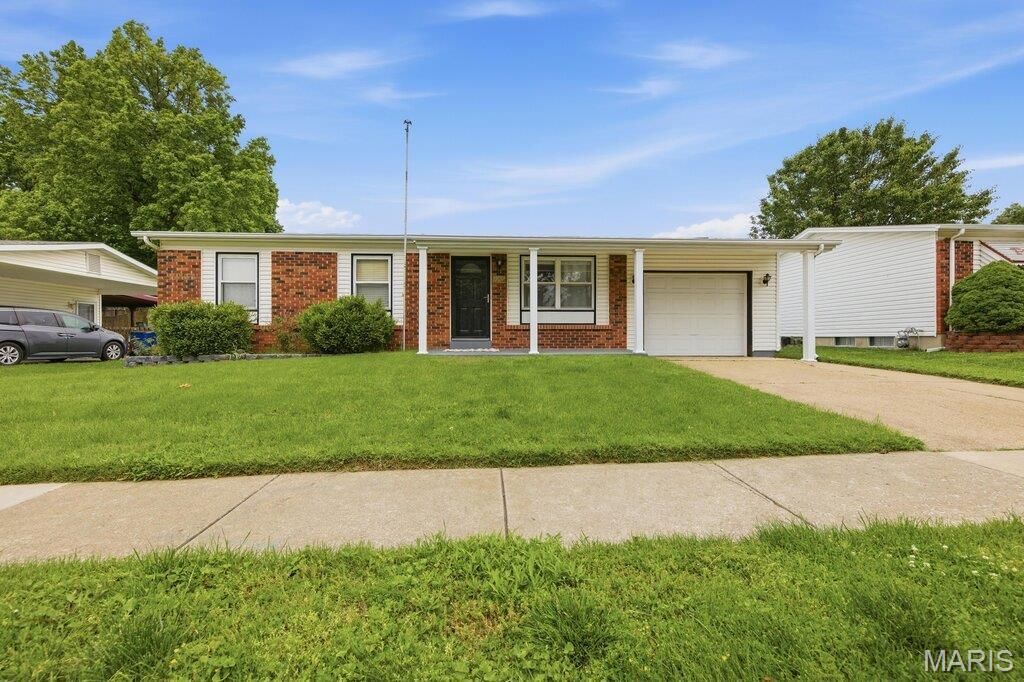
BEDS3
BATHS1 full
SQUARE FEET900
MLS#26031595
STATUSActive
PROPERTY TYPEResidential - Single Family
SUBDIVISIONRose Acre Park
SCHOOLPattonville R-III
Property Description
Charming 3-bedroom, 1-bath home located in the highly sought-after Pattonville School District! Conveniently situated just 1.5 miles from the Maryland Heights Community Center, this home offers easy access to recreation, fitness, parks, and community events. Inside, you'll find a comfortable layout with plenty of natural light and functional living space. Step outside to enjoy the fenced backyard - perfect for pets, play, or entertaining - complete with a storage shed for all your lawn equipment and extra storage needs. A great opportunity in a convenient location close to shopping, dining, and major highways!
Property Features
Property Type: Residential - Single Family
Basement: 8 ft + Pour, Partially Finished
Basement: Yes
Cooling: Ceiling Fan(s), Central Air, Electric
Garage: 1 car attached
Heating: Forced Air, Natural Gas
Home Style: Ranch, Traditional
Lot Size: 0.17 Acres
Roof Type: Architectural Shingle
Taxes: $3,318
Year Built: 1968
Feature Descriptions
Appliances: Stainless Steel Appliance(s), Dishwasher, Disposal, Microwave, Free-Standing Gas Range, Gas Water Heater
Days on Site: 6
Exterior: Concrete
Lot: Back Yard, Irregular Lot
Parcel#: 12O-23-0905
Sewer: Public Sewer
SQFT. Above Grade: 900
SQFT. Below Grade: 540
Utilities: Cable Available, Electricity Connected, Natural Gas Connected, Sewer Connected, Water Connected
Water: Public
Room Sizes
Living Room: 13x12
Kitchen: 15x11
Primary Bedroom: 11x11
Bedroom 2: 10x10
Bedroom 3: 10x9
Family Room: 24x11
Local Schools
High School: Pattonville Sr. High
Middle School: Holman Middle
Elementary School: Rose Acres Elem.
School District: Pattonville R-III
Listed By / Shown By
Listed By
Agency Name: Fox & Riley Real Estate
Shown By
Agent Name: Holly Even
Agent Phone: 314.616.9431
Agency Title: RedKey Realty Leaders

Estimate Your Payment
Estimated Payment
$ 1,877.91 per month $1,520.03 Principal & Interest $276.50 Property Tax $81.38 Homeowner's Insurance
12057 Renaissance Drive | MLS# 26031595
This single family home located at 12057 Renaissance Drive , Maryland Heights, MO 63043 is currently listed for sale with an asking price of $279,000. This property was built in 1968 and has 3 bedrooms and 1 full baths with 900 sq. ft. Renaissance Drive is located in the Rose Acre Park subdivision within the Pattonville R-III school district. Search Rose Acre Park real estate on www.discoversaintlouishomes.com today.