
BEDS3
BATHS2 full
SQUARE FEET1,617
MLS#26058040
STATUS(Bank Owned) - Active
PROPERTY TYPEResidential - Single Family
SUBDIVISIONSun Valley Estates
SCHOOLJackson R-II
Property Description
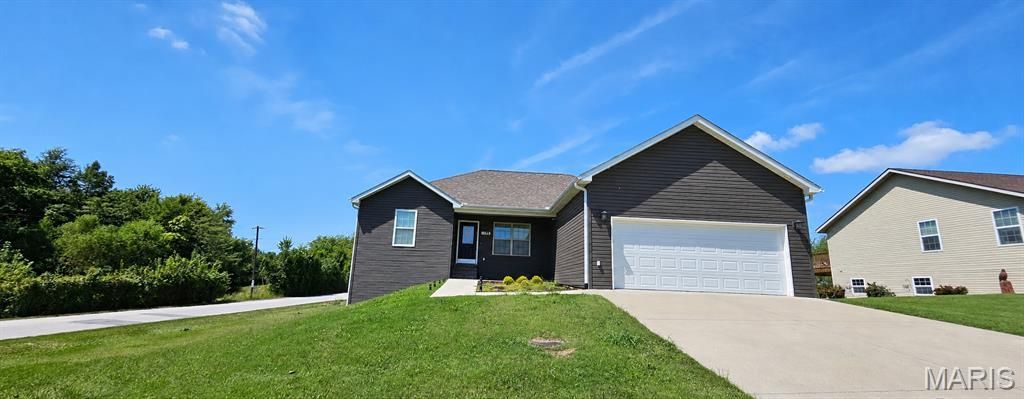
Probably the best lookin' thing you've seen at a street corner in a long time... and it won't try to bum a cigarette! This striking 3-bedroom, 2-bath home with an attached 2-car garage offers that highly sought-after Jackson School District with the bonus of an out-of-town setting. LVP flooring flows throughout the entire main level, including the living room, kitchen, bedrooms, baths and laundry. The open-concept kitchen features stainless-steel appliances, pantry, island/breakfast bar and dining area with access to the deck overlooking the backyard. The impressive master suite boasts three-yes, THREE-walk-in closets, plus a double vanity with makeup area and walk-in shower. Downstairs, a full unfinished walk-out basement is already framed and ready for tremendous potential, including additional living space, a 4th bedroom and possible 3rd bath. Can't wait to show you around!
Property Features
Property Type: Residential - Single Family
Basement: 8 ft + Pour, Concrete, Exterior Entry, Full, Unfinished
Basement: Yes
Cooling: Ceiling Fan(s), Central Air
Garage: 2 car attached
Heating: Forced Air, Natural Gas
Home Style: Traditional
Lot Size: 0.30 Acres
Roof Type: Architectural Shingle, Asphalt
Taxes: $2,200
Year Built: 2022
Amenities
Ceiling Fan(s)
Double Vanity
Eat-in Kitchen
Kitchen Island
Open Floorplan
Recessed Lighting
Walk-In Closet(s)
Feature Descriptions
Appliances: Microwave, Range, Refrigerator
Association Amenities: None
Days on Site: 2
Exterior: Frame, Vinyl Siding
HOA Fee: $150/ Annually
Lot: Back Yard, Corner Lot, Front Yard, Sloped
Lot Dimensions: 95 X 140
Parcel#: 10-103-07-16-00100-0000
Parking: Concrete, Driveway, Garage Door Opener, Garage Faces Front
Sewer: Public Sewer
SQFT. Above Grade: 1617
Utilities: Cable Available, Electricity Connected, Natural Gas Available, Phone Available, Sewer Connected, Water Connected
Water: Public
Local Schools
High School: Jackson Sr. High
Middle School: Jackson Russell Hawkins Jr High
Elementary School: North Elem.
School District: Jackson R-II
Listed By / Shown By
Listed By
Agency Name: Vylla Home
Shown By
Agent Name: Discover Saint Louis Homes
Agent Phone:
Agency Title: RedKey Realty Leaders

Estimate Your Payment
Estimated Payment
$ 1,990.80 per month $1,715.62 Principal & Interest $183.33 Property Tax $91.85 Homeowner's Insurance
119 Sun Valley Court | MLS# 26058040
This single family home located at 119 Sun Valley Court, Jackson, MO 63755 is currently listed for sale with an asking price of $314,900. This property was built in 2022 and has 3 bedrooms and 2 full baths with 1617 sq. ft. Sun Valley Court is located in the Sun Valley Estates subdivision within the Jackson R-II school district. Search Sun Valley Estates real estate on www.discoversaintlouishomes.com today.