
BEDS3
BATHS2 full
SQUARE FEET1,739
MLS#26032933
STATUSActive
PROPERTY TYPEResidential - Single Family
SUBDIVISIONDe Smet 5
SCHOOLHazelwood
Property Description
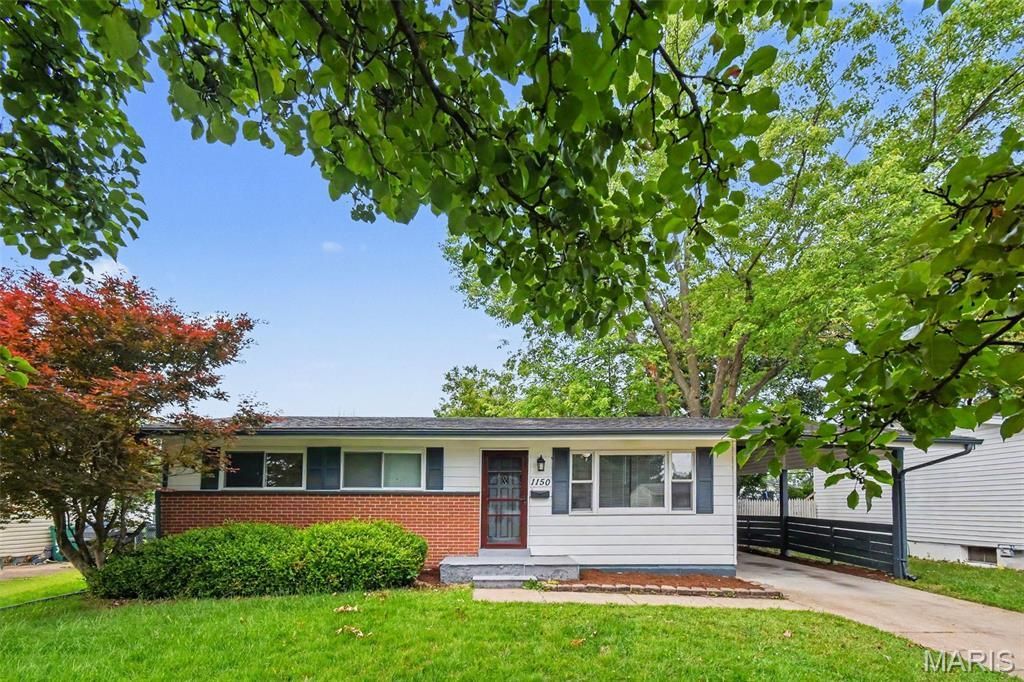
This three-bedroom, two-bathroom home is situated in the De Smet neighborhood. The home features a functional layout that flows into a practical kitchen, which is equipped with laminate countertops and stainless steel appliances. From the main living area, step outside to a fully fenced-in backyard that offers a great space for outdoor enjoyment. Conveniently located in the Hazelwood West School District, this home provides easy access to highways, shopping, and schools.Schedule your private showing today!
Property Features
Property Type: Residential - Single Family
Basement: Yes
Basement: Partially Finished, Sleeping Area
Cooling: Central Air, Electric
Heating: Forced Air, Natural Gas
Home Style: Traditional
Lot Size: 0.18 Acres
Roof Type: Composition
Taxes: $2,665
Year Built: 1960
Amenities
Ceiling Fan(s)
Smart Thermostat
Feature Descriptions
Appliances: Dishwasher, Exhaust Fan, Microwave, Range, Refrigerator
Exterior: Brick, Vinyl Siding
Lot: Level
Lot Dimensions: 63 x 125
Parcel#: 08K-41-0405
Parking: Covered, Off Street
Sewer: Public Sewer
SQFT. Above Grade: 1040
SQFT. Below Grade: 699
Utilities: Electricity Connected, Natural Gas Available, Underground Utilities
Water: Public
Room Sizes
Primary Bedroom: 13x12
Bedroom 2: 13x15
Bedroom 3: 11x9
Living Room: 18x12
Kitchen: 16x13
Local Schools
High School: Hazelwood West High
Middle School: West Middle
Elementary School: Mcnair Elem.
School District: Hazelwood
Listed By / Shown By
Listed By
Agency Name: Entera Realty, LLC
Shown By
Agent Name: Holly Even
Agent Phone: 314.616.9431
Agency Title: RedKey Realty Leaders

Estimate Your Payment
Estimated Payment
$ 1,340.77 per month $1,061.84 Principal & Interest $222.08 Property Tax $56.85 Homeowner's Insurance
1150 Kostka Lane | MLS# 26032933
This single family home located at 1150 Kostka Lane , Florissant, MO 63031 is currently listed for sale with an asking price of $194,900. This property was built in 1960 and has 3 bedrooms and 2 full baths with 1739 sq. ft. Kostka Lane is located in the De Smet 5 subdivision within the Hazelwood school district. Search De Smet 5 real estate on www.discoversaintlouishomes.com today.