
BEDS3
BATHS2 full 1 partial
SQUARE FEET2,200
MLS#26056547
STATUSActive
PROPERTY TYPEResidential - Single Family
SUBDIVISIONMcRee City Add
SCHOOLSt Louis City
Property Description
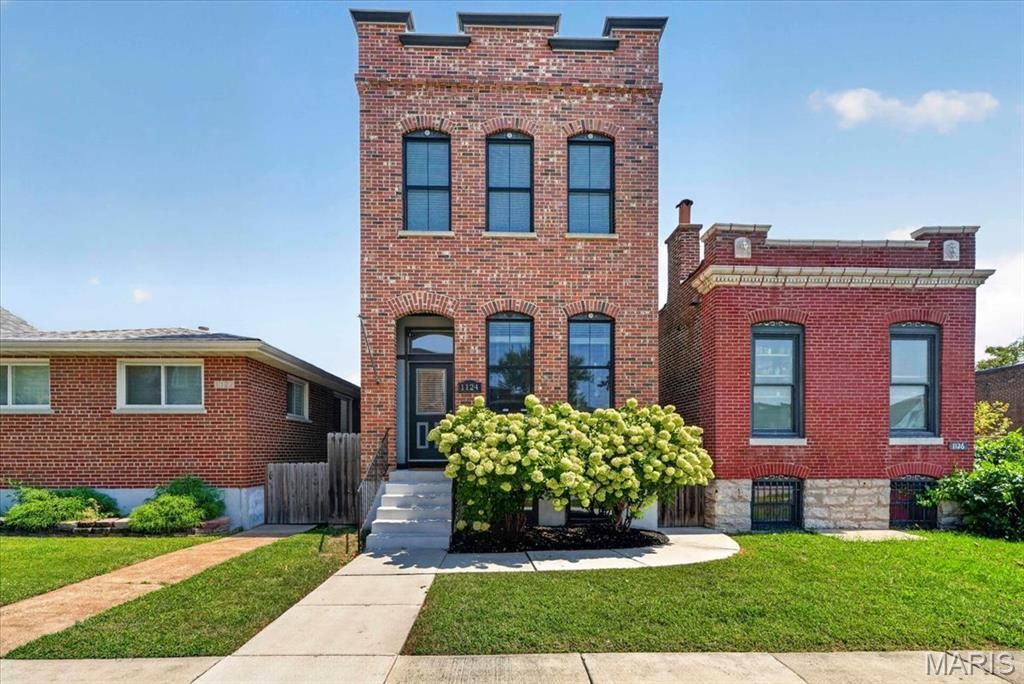
Welcome to this beautifully maintained 2-story home in the heart of The Grove, where classic St. Louis style meets modern city living! Built in 2017, this spacious 2,200-square-foot home offers 3 bedrooms, 2.5 baths, soaring 10-foot ceilings, hardwood floors, crown molding, and striking red brick details throughout. The open floor plan creates an inviting flow from the generous living room into the dining area and stylish modern kitchen, making everyday living and entertaining feel effortless. A convenient half bath completes the main level.Just beyond the kitchen, a second living space offers even more room to relax, work, or entertain and opens directly to the deck and private backyard. String lights create the perfect atmosphere for evening gatherings, while the carport with garage door provides convenient off-street parking and added security. The decks have been freshly painted, and new interior paint adds to the home's fresh, move-in-ready feel.Upstairs, you'll find three generously sized bedrooms, each offering walk-in closet space, along with a convenient laundry closet and full guest bath. The spacious primary suite is a true retreat, featuring its own walk-out balcony and a beautifully appointed bathroom with double vanity, soaking tub, and separate shower.Need more space? The large basement offers plenty of room for storage, a home gym, office, hobby space, or whatever your lifestyle requires. Thoughtfully designed, exceptionally well maintained, and packed with both character and modern conveniences, this home truly delivers.And then there's the location! Enjoy being within walking distance of BJC, neighborhood restaurants, bars, coffee shops, and all the energy and convenience The Grove has to offer. City living doesn't get much better than this!
Property Features
Property Type: Residential - Single Family
Basement: Yes
Basement: 9 ft + Pour, Full, Storage Space, Sump Pump, Unfinished
Cooling: Ceiling Fan(s), Central Air, Electric
Heating: Forced Air, Natural Gas
Home Style: Modern, Traditional
Lot Size: 0.09 Acres
Roof Type: Flat, Rubber
Taxes: $7,196
Year Built: 2019
Amenities
Breakfast Bar
Ceiling Fan(s)
Custom Cabinetry
Double Vanity
Eat-in Kitchen
Granite Counters
High Ceilings
Historic Millwork
Kitchen Island
Open Floorplan
Separate Dining
Tub
Walk-In Closet(s)
Feature Descriptions
Appliances: Stainless Steel Appliance(s), Dishwasher, Disposal, Dryer, Microwave, Gas Oven, Gas Range, Refrigerator, Washer
Days on Site: 5
Exterior: Brick Veneer, Stone Veneer, Vinyl Siding
Fireplace: None
Lot: Level, Near Public Transit
Lot Dimensions: 25x150
Parcel#: 3992-00-0110-0
Parking: Alley Access, Covered, Detached
Sewer: Public Sewer
SQFT. Above Grade: 2200
Utilities: Electricity Connected, Sewer Connected, Water Connected
Water: Public
Window: Insulated Windows, Storm Window(s), Window Treatments
Room Sizes
Bedroom: 17x11
Bedroom 2: 10x11
Primary Bedroom: 16x17
Bathroom: 10x5
Bathroom: 10x5
Living Room: 17x22
Dining Room: 11x14
Bathroom: 7x4
Family Room: 12x17
Local Schools
High School: Vashon High
Middle School: Fanning Middle Community Ed.
Elementary School: Adams Elem.
School District: St Louis City
Listed By / Shown By
Listed By
Agency Name: Redfin Corporation
Shown By
Agent Name: Discover Saint Louis Homes
Agent Phone:
Agency Title: RedKey Realty Leaders

Estimate Your Payment
Estimated Payment
$ 3,469.00 per month $2,723.53 Principal & Interest $599.67 Property Tax $145.80 Homeowner's Insurance
1124 Kentucky Avenue | MLS# 26056547
This single family home located at 1124 Kentucky Avenue, Saint Louis, MO 63110 is currently listed for sale with an asking price of $499,900. This property was built in 2019 and has 3 bedrooms and 2 full and 1 partial baths with 2200 sq. ft. Kentucky Avenue is located in the McRee City Add subdivision within the St Louis City school district. Search McRee City Add real estate on www.discoversaintlouishomes.com today.