
BEDS3
BATHS3 full
SQUARE FEET2,660
MLS#26011632
STATUSActive
PROPERTY TYPEResidential - Condominium
SUBDIVISIONStoneridge Villas
SCHOOLWinfield R-IV
Property Description
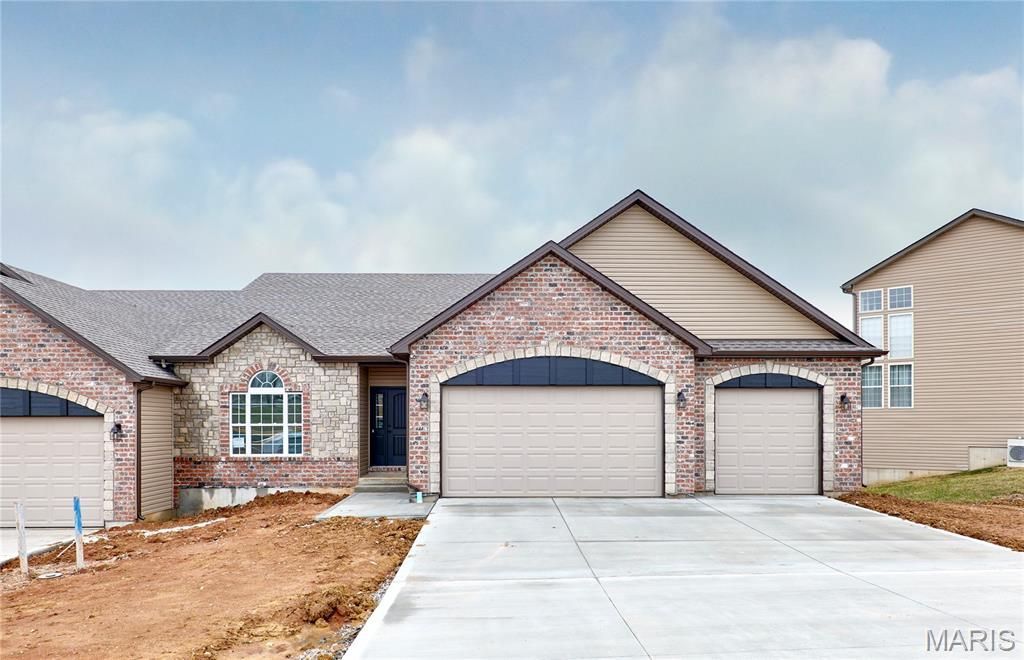
New Construction villa with over 2650sf of living space in Moscow Mills. Stunning brick & stone elevation exterior w/ delightful architecture features inside the home. Main floor has 9' tall ceilings w/impressive great room, vaulted ceiling, beautiful fireplace. Laminate flooring throughout great room, breakfast room, kitchen and master bedroom. Enjoy cooking in a lovely kitchen featuring custom cabinetry, huge island, solid surface counters, SS appliances opening right into the bright breakfast room. Spacious master w/vaulted ceiling, large master bath w/separate tub, shower, dual sinks & spacious walk-in closet. Also on main level a nice sized additional bedroom, full bath, laundry area and deck. Walk out lower level is finished with large recreation room, additional bedroom, full bath, 9ft ceilings and a patio area. Great location, minutes from Hwy 61 & Hwy 47!
Property Features
Property Type: Residential - Condominium
Basement: Yes
Basement: 9 ft + Pour, Bathroom, Concrete, Sump Pump
Cooling: Ceiling Fan(s), Central Air, Electric
Garage: 3 car attached
Heating: Forced Air, Electric
Home Style: Traditional
Lot Size: 0.16 Acres
Roof Type: Architectural Shingle
Taxes: $212
Year Built: 2025
Amenities
Kitchen/Dining Room Combo
Open Floorplan
Vaulted Ceiling(s)
Walk-In Closet(s)
Breakfast Bar
Breakfast Room
Kitchen Island
Custom Cabinetry
Granite Counters
Pantry
Double Vanity
Lever Faucets
Tub
Feature Descriptions
Appliances: Dishwasher, Disposal, Microwave, Electric Range, Electric Oven, Electric Water Heater
Association Amenities: None
Days on Site: 82
Exterior: Brick, Stone, Vinyl Siding
Fireplace: Electric, Great Room
HOA Fee: $130/ Monthly
Lot: Adjoins Open Ground
Lot Dimensions: See Tax Records
Parcel#: 139030000000042216
Parking: Attached, Garage, Garage Door Opener
Sewer: Private Sewer
SQFT. Above Grade: 1610
SQFT. Below Grade: 1050
Utilities: Underground Utilities
Water: Public
Window: Insulated Windows
Room Sizes
Bedroom: 10x12
Bedroom: 10x12
Laundry: 4x7
Primary Bedroom: 14x12
Great Room: 27x15
Breakfast Room: 11x10
Kitchen: 15x10
Local Schools
High School: Winfield High
Middle School: Winfield Middle
Elementary School: Winfield Elem.
School District: Winfield R-IV
Listed By / Shown By
Listed By
Agency Name: Legacy Realty Group
Shown By
Agent Name: Holly Even
Agent Phone: 314.616.9431
Agency Title: RedKey Realty Leaders

Estimate Your Payment
Estimated Payment
$ 2,307.85 per month $2,173.81 Principal & Interest $17.67 Property Tax $116.38 Homeowner's Insurance
112 Canyon Creek Circle | MLS# 26011632
This condo located at 112 Canyon Creek Circle, Moscow Mills, MO 63362 is currently listed for sale with an asking price of $399,000. This property was built in 2025 and has 3 bedrooms and 3 full baths with 2660 sq. ft. Canyon Creek Circle is located in the Stoneridge Villas subdivision within the Winfield R-IV school district. Search Stoneridge Villas real estate on www.discoversaintlouishomes.com today.