
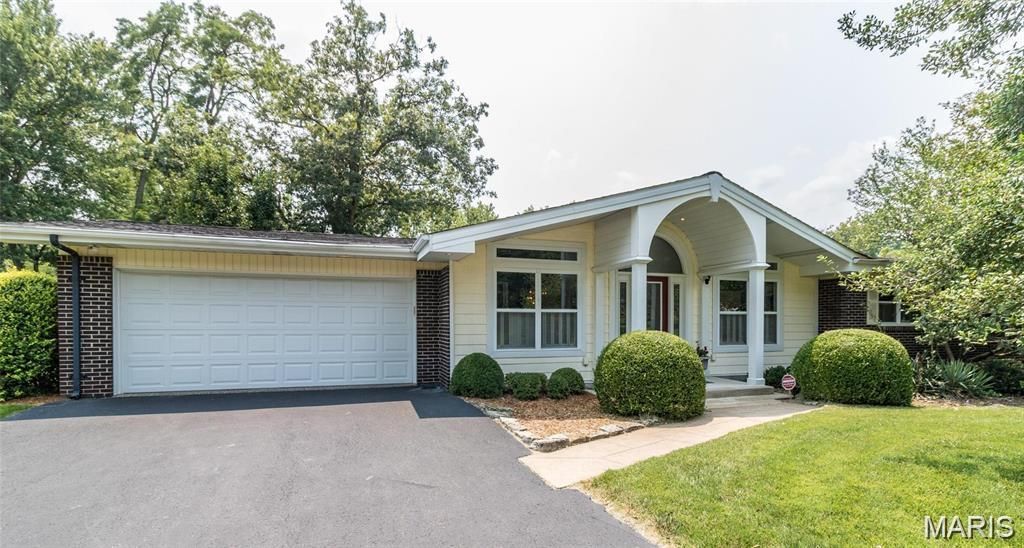
BEDS3
BATHS2 full 1 partial
SQUARE FEET2,420
MLS#26028503
STATUSActive
PROPERTY TYPEResidential - Single Family
SUBDIVISIONFour Seasons Sec #3
SCHOOLParkway C-2
Property Description
Live the Mid Century dream! This 3-bedroom, 2.5-bath show stopper is the perfect blend of classic charm and modern updates. The main floor boasts newer hardwood floors, updated appliances, and a completely renovated primary bath. This immaculate gem also has recent updates for your comfort and peace of mind, including new HVAC in 2022, additional concrete pad/patio, new ceiling fans and a new retaining wall. The location is perfect with a gorgeous wrap around yard on a corner lot that goes into a cul-de-sac. A peaceful and inviting outdoor space combined with easy access to Hwy 141 and everywhere you need to be. The cherry on top - the finished lower level invites you into a one-of-a-kind speakeasy vibe - perfect for entertaining a crowd, a family movie/game night or simply your own private retreat. This home is truly a must see!
Property Features
Property Type: Residential - Single Family
Basement: Yes
Basement: Bathroom, Concrete, Daylight, Partially Finished, Storage Space
Cooling: Central Air
Garage: 2 car attached
Heating: Forced Air, Natural Gas
Home Style: Ranch
Lot Size: 0.31 Acres
Taxes: $5,082
Year Built: 1964
Amenities
Breakfast Bar
Ceiling Fan(s)
Pantry
Solid Surface Countertop(s)
Storage
Vaulted Ceiling(s)
Walk-In Closet(s)
Wet Bar
Feature Descriptions
Appliances: Stainless Steel Appliance(s), Dishwasher, Double Oven, Refrigerator, Washer/Dryer
Association Amenities: Pool
Days on Site: 22
Exterior: Brick, Concrete, Vinyl Siding
Fireplace: Basement, Electric, Family Room, Wood Burning
HOA Fee: $530/ Annually
Lot: Back Yard, Corner Lot, Cul-De-Sac, Front Yard, Garden, Some Trees
Parcel#: 17Q-52-0595
Sewer: Public Sewer
SQFT. Above Grade: 1620
SQFT. Below Grade: 800
Utilities: Electricity Available, Natural Gas Available
Water: Public
Local Schools
High School: Parkway Central High
Middle School: Central Middle
Elementary School: River Bend Elem.
School District: Parkway C-2
Listed By / Shown By
Listed By
Agency Name: Worth Clark Realty
Shown By
Agent Name: Holly Even
Agent Phone: 314.616.9431
Agency Title: RedKey Realty Leaders

Estimate Your Payment
Estimated Payment
$ 3,063.24 per month $2,505.60 Principal & Interest $423.50 Property Tax $134.14 Homeowner's Insurance
111 La Gorce Drive | MLS# 26028503
This single family home located at 111 La Gorce Drive, Chesterfield, MO 63017 is currently listed for sale with an asking price of $459,900. This property was built in 1964 and has 3 bedrooms and 2 full and 1 partial baths with 2420 sq. ft. La Gorce Drive is located in the Four Seasons Sec #3 subdivision within the Parkway C-2 school district. Search Four Seasons Sec #3 real estate on www.discoversaintlouishomes.com today.