
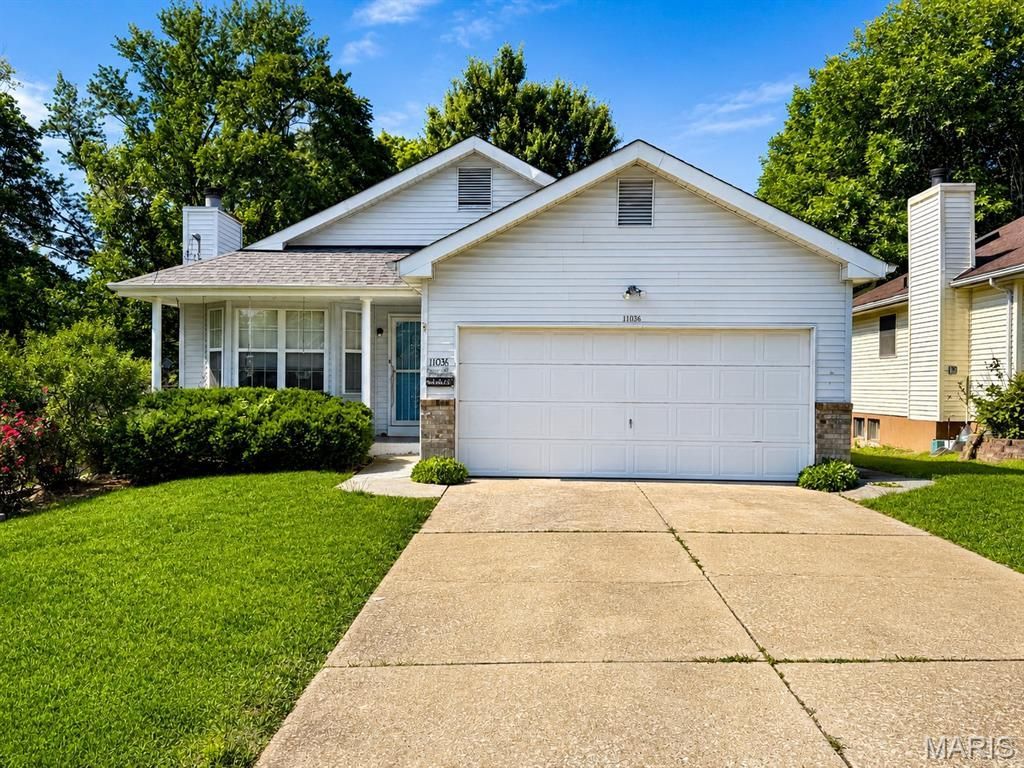
BEDS3
BATHS2 full 1 partial
SQUARE FEET1,057
MLS#26020155
STATUSPending
PROPERTY TYPEResidential - Single Family
SUBDIVISIONBerkley Garden Homesites
SCHOOLPattonville R-III
Property Description
Come see this 3 bed, 2.5 bath ranch-style home in St. Ann. Bernice Ave features vaulted ceilings, and an airy layout throughout! The inviting living room offers a cozy brick fireplace and abundant natural light, while the eat-in kitchen features oak cabinetry, skylights, tile flooring, and sliding doors leading to a large deck overlooking the level backyard - perfect for relaxing or entertaining. The primary suite includes a private full bath and generous closet space. A finished lower level provides an expansive rec room, half bath, and endless possibilities for additional living, office, or recreation space. Additional highlights include a 2-car garage, deck and patio area, fenced yard and mature trees offering great outdoor living.
Property Features
Property Type: Residential - Single Family
Basement: Yes
Basement: Full
Cooling: Central Air
Garage: 2
Heating: Natural Gas
Home Style: Ranch, Traditional
Lot Size: 0.14 Acres
Taxes: $3,546
Year Built: 1990
Feature Descriptions
Days on Site: 12
Exterior: Vinyl Siding
Parcel#: 13M-51-1773
Parking: Attached, Garage
Sewer: Public Sewer
SQFT. Above Grade: 1057
Utilities: Cable Available, Electricity Available, Natural Gas Available, Phone Available, Sewer Available, Water Available
Water: Public
Local Schools
High School: Pattonville Sr. High
Middle School: Holman Middle
Elementary School: Robert Drummond Elem.
School District: Pattonville R-III
Listed By / Shown By
Listed By
Agency Name: SCHNEIDER Real Estate
Shown By
Agent Name: Holly Even
Agent Phone: 314.616.9431
Agency Title: RedKey Realty Leaders

Estimate Your Payment
Estimated Payment
$ 1,443.46 per month $1,089.63 Principal & Interest $295.50 Property Tax $58.33 Homeowner's Insurance
11036 Bernice Avenue | MLS# 26020155
This single family home located at 11036 Bernice Avenue, Saint Ann, MO 63074 is currently listed for sale with an asking price of $200,000. This property was built in 1990 and has 3 bedrooms and 2 full and 1 partial baths with 1057 sq. ft. Bernice Avenue is located in the Berkley Garden Homesites subdivision within the Pattonville R-III school district. Search Berkley Garden Homesites real estate on www.discoversaintlouishomes.com today.